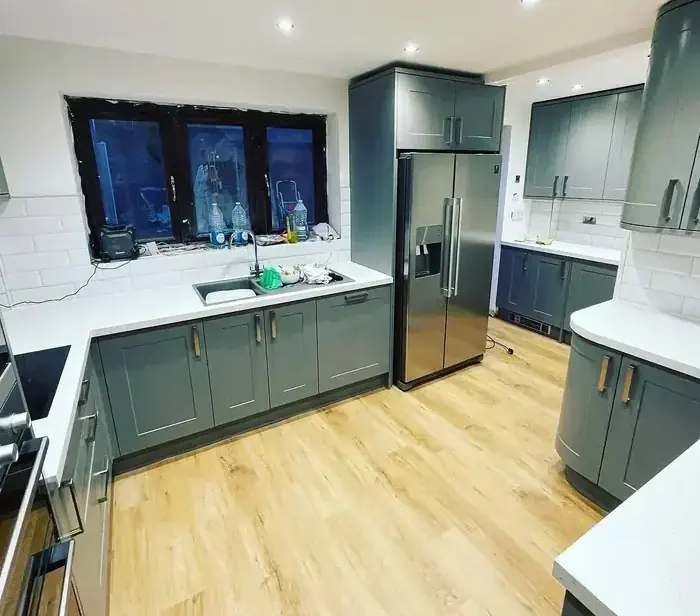
Epping kitchens are bigger, and that changes the job
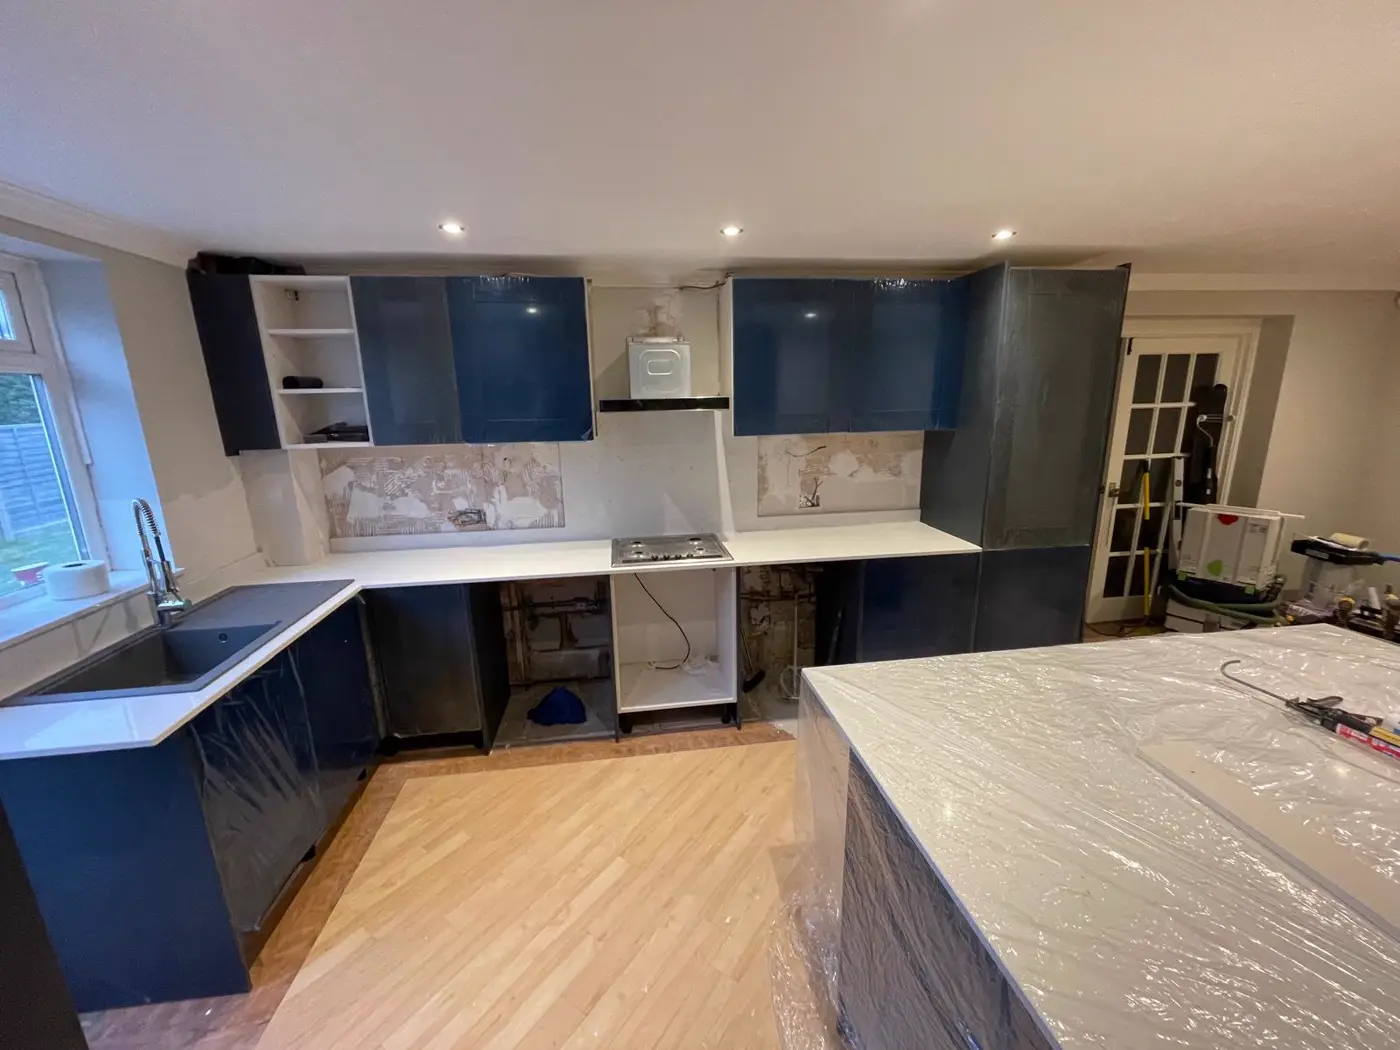
CM16 kitchens are on average larger than the ones we fit in Harlow or Ware, and most involve an island, a rear extension or both. That means more services in the floor, a longer worktop template and usually a full-height larder run. Twelve to twenty working days is realistic; anyone promising a big Epping kitchen in a week is planning to leave the snagging with you.
Islands, and why the services decide the design
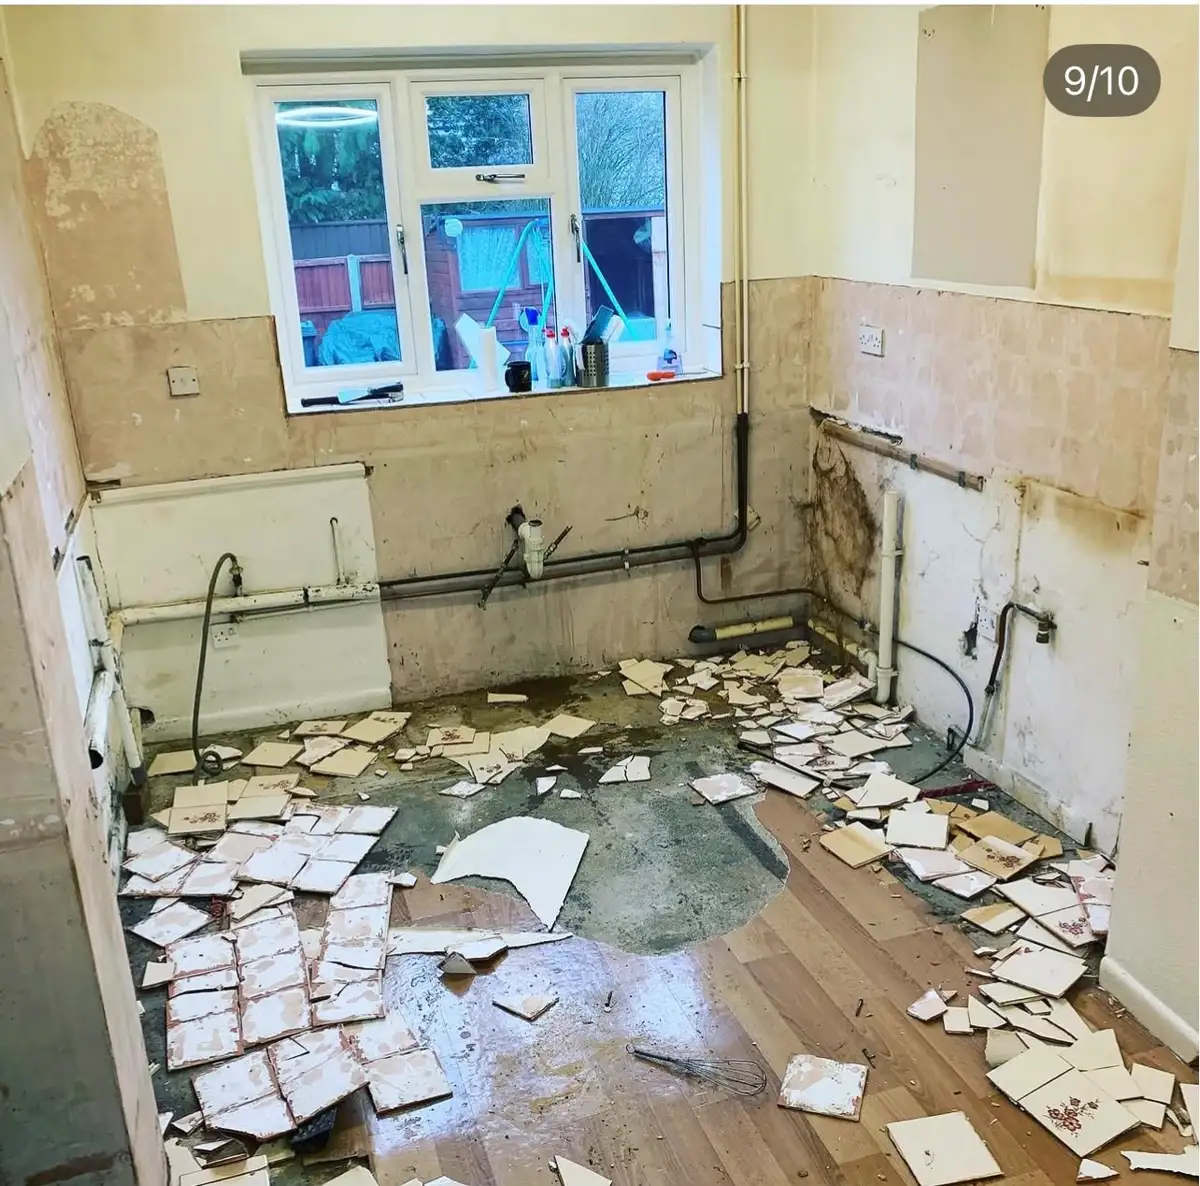
An island with a sink or hob needs waste with proper fall, water, power and often extraction, all buried in or under the floor. On a solid slab that means channelling and re-screeding before anything else happens. We survey the floor build-up first and tell you honestly whether the island you have drawn is sensible or whether a peninsula gives the same effect for £2,000 less.
Conservation area and Theydon Bois properties
Parts of Epping and much of Theydon Bois sit in conservation areas, and there is a good deal of older, larger housing stock with solid walls and lath ceilings. Extraction to outside needs the terminal placed carefully, and chasing for new circuits has to respect what is behind the plaster. We work it out at survey rather than improvising.
Stone worktops and appliances
Most Epping jobs specify quartz or porcelain. Template happens after cabinets are set and level; the slab returns in five to ten days machined for the sink, hob and any drainer grooves. Wine coolers, boiling taps and American fridges all need their own provisions — a boiling tap wants a socket and space under the sink that a standard waste kit will fight you for, so it goes on the first-fix drawing.
One team, and a fixed price that holds
Plumbing, electrics, carpentry, tiling, plastering and decorating are our own people. Gabriel prices every Epping job after seeing the room, floor build-up and consumer unit, which is why the fixed quote stands and why extras only appear if something genuinely hidden turns up and you agree to it in writing.