What a marble feature wall actually involves
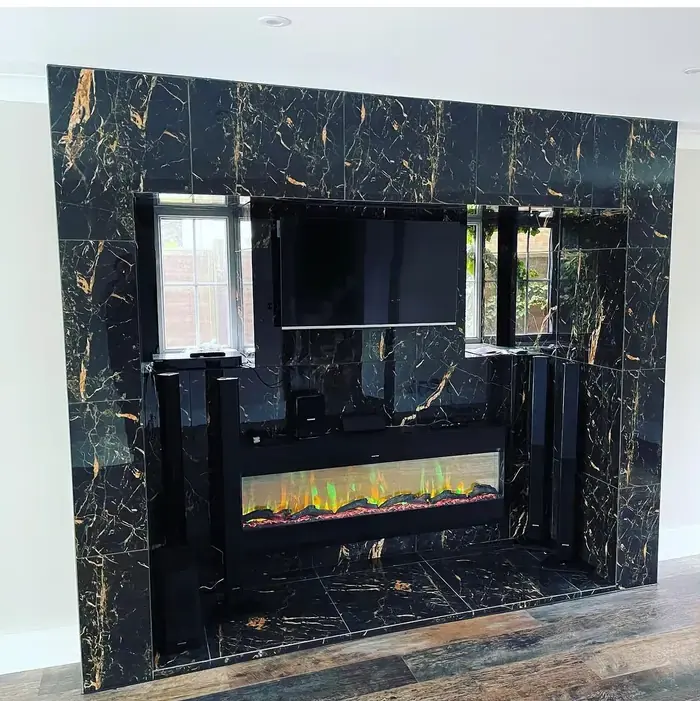
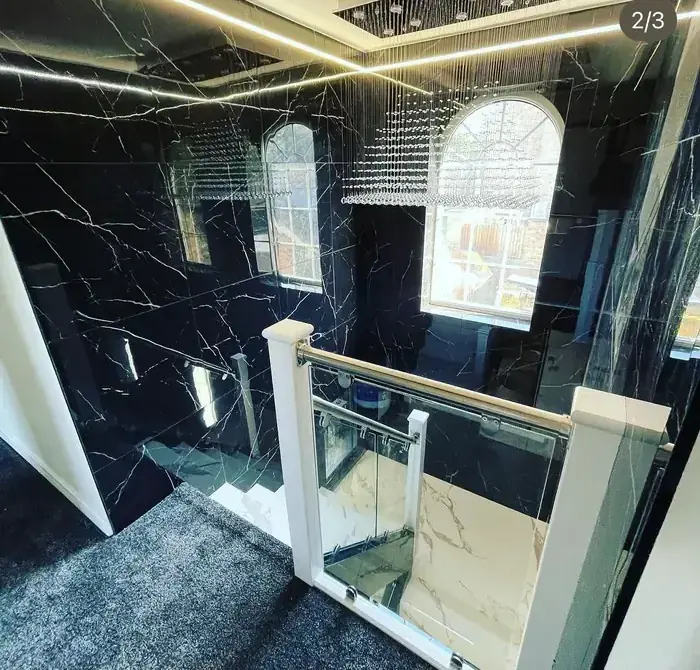
The stone is the easy part. A good feature wall is a plumb, flat, properly fixed substrate with the services moved out of the way first, then slabs cut so the veining reads as one continuous piece of stone. We set the slabs out on the floor, photograph the layout, agree the centre line with you and only then start cutting.
Marble, quartzite or porcelain
Natural marble gives you depth no print can match, but it is porous, needs sealing and will etch if someone leans a wine glass on it. Book-matched porcelain in 1200 x 2800 slabs costs roughly half, weighs a third and is bulletproof around fireplaces and staircases. We will tell you honestly which one suits the wall and the household — most Essex hallways we do end up in porcelain.
Getting the substrate right
Almost every original wall we meet is out of plumb, often by 20mm or more over a storey. We frame off the floor with metal stud, pack back to the structure, double the noggins where anything heavy lands and board in fire-rated board. Slabs go on with an S1 flexible adhesive, back-buttered and beaten in so there are no voids behind the stone to crack it later.
Staircases, fireplaces and returns
Around a glass balustrade the fixings have to be in before the stone and cored, not drilled through afterwards. External corners are mitred at 45 degrees and glued so no cut edge shows, and the wall sits on a shadow gap off the floor so skirting can run behind it cleanly. Fire apertures get a brushed brass or black trim, colour-matched silicone and a ventilated void behind the panel.
Sealing, aftercare and repairs
Natural stone leaves site sealed with an impregnator and you get the product name and re-application interval in writing — normally every 18 to 24 months in a hallway. Porcelain needs nothing but a damp cloth. If a slab is ever damaged, we keep the batch reference so a single panel can be replaced instead of the whole wall.