HomeServices › Extensions in Harlow
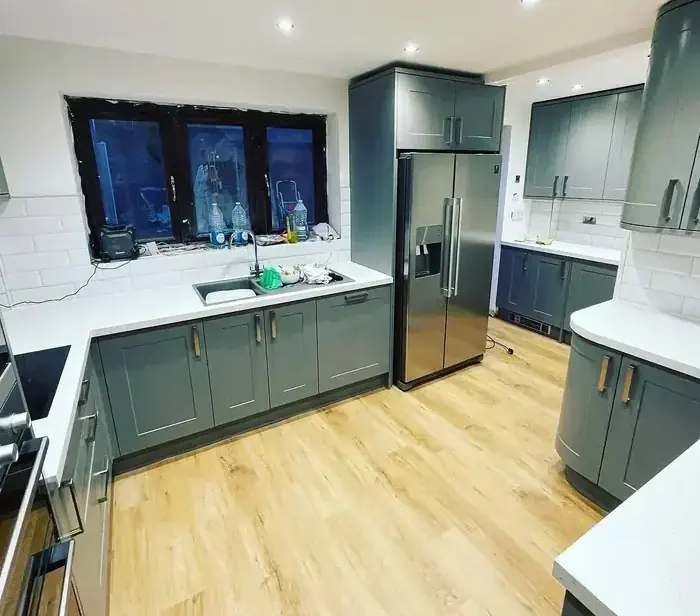
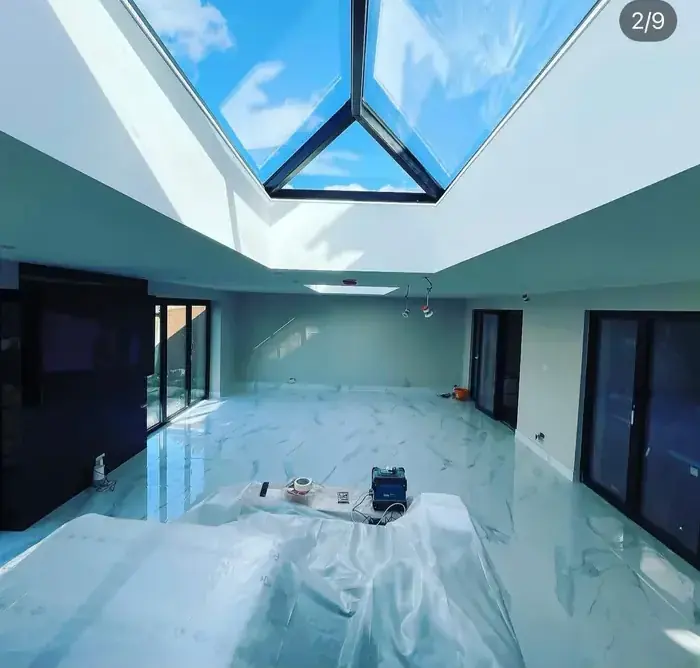
Open-plan rear extension with roof lantern and bi-fold doors near Bishop's Stortford

Extensions · Harlow

Extensions in Harlow

Rear, side-return and wrap-around extensions built in Harlow by one directly employed team — footings to final decoration, with the structural engineer, building control inspections and the glazing all handled by us.

48 five-star reviews 25+ years since 2001 £5m public liability Fixed written quotes

Extensions we build in Harlow

Most Harlow work is a 3m to 6m single-storey rear extension on a 1950s–1970s semi or terrace, usually knocking the old kitchen and dining room into one room with a roof lantern and bi-folds or a large slider. We also build side-returns on the Victorian stock in Old Harlow, wrap-arounds, garage conversions with a rear infill, and double-storey extensions where the plot and the boundary allow it.

Who does what

Gabriel prices and runs the job. Groundworks, brickwork, steels, carpentry, plastering and second fix are our own people. The structural engineer produces the beam and pad calculations, a Part P registered electrician certifies the circuits, and a Gas Safe engineer moves the boiler if it is in the way. You get one point of contact and one invoice schedule, not six trades blaming each other.

Permitted development or a full application

A single-storey rear extension of up to 4m on a detached house and 3m otherwise usually falls under permitted development, extendable to 8m and 6m under the larger home extension prior approval route. Anything over that, anything on a flat or a listed building, and most double-storey work needs a full planning application through Harlow Council. We tell you which one you are before you spend money on drawings.

Building control, party wall and warranties

Every extension goes through building control with inspections booked at footings, DPC, steel, insulation and completion. Where you build up to or within 3m of a shared boundary we flag the party wall notice period early so it does not stall the start date. You get the completion certificate, electrical certificate and a two-year workmanship guarantee on handover.

Living in the house while we build

On almost every Harlow job the family stays put. We build the shell before the wall comes out, so the existing kitchen keeps working until the week we break through. Dust screens on the opening, a skip permit if the frontage needs one, and the site is swept and made safe every evening.
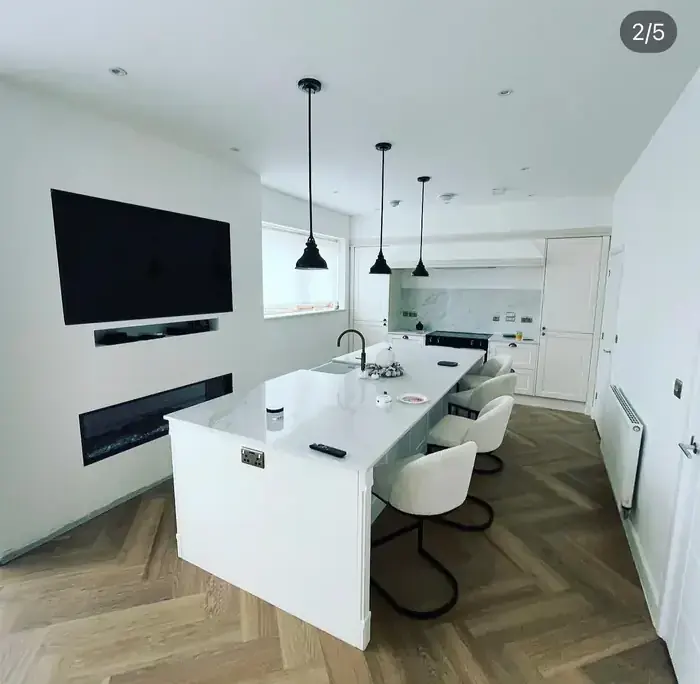
Open-plan living space with island and herringbone flooring inside a Harlow rear extension

What you get

Included as standard

StructureEngineer-designed steels, mass-fill or trench-block footings
WallsCavity with full-fill insulation, brick matched to the existing house
RoofWarm flat roof in GRP or EPDM, or a pitched tiled roof to match
GlazingAluminium bi-folds, sliders and roof lanterns, colour to choice
CertificationBuilding control completion certificate, Part P and Gas Safe
Guarantee2-year workmanship guarantee, manufacturer cover on glazing

Prices

What extensions normally costs

Single-storey rear, 3m x 4m, shell and finish£34,000 – £46,000
Side-return infill on a terrace£38,000 – £52,000
Wrap-around rear and side£58,000 – £78,000
Double-storey rear£72,000 – £95,000
Roof lantern supplied and fitted£1,900 – £3,400
Aluminium bi-fold set, 3m£4,200 – £6,800

Figures are complete-job prices including groundworks, structure, plastering, electrics, heating and decoration — not shell-only teasers. Kitchens, flooring and landscaping are quoted separately so you can see exactly what you are paying for.

Local detail

Extensions across Harlow and west Essex

Ground conditions around Harlow

Much of Harlow sits on boulder clay over chalk, which means shrinkable soil and deeper footings than people expect, particularly where a mature oak or a line of leylandii is anywhere near the trench. We dig trial holes before quoting on plots with trees so the foundation depth is priced honestly at the start rather than turning into a variation at week two.

Estate housing and matching brick

The post-war Harlow estates use a handful of brick types that are no longer made in the original colour. We source the closest reclaimed or blended match and, where the difference would show from the garden, suggest a deliberate contrast — render, dark cladding or grey brick — instead of a near-miss that draws the eye.

Access on tight Harlow plots

Terraces off First Avenue and the older closes often have no side access, so muck-away and materials have to come through the house or over a boundary. We plan the route and the protection at survey stage; it changes the price slightly but it stops a two-day delay when the digger arrives.

Towns and villages covered

Questions

What people ask before booking

How much does an extension cost in Harlow?

A finished 3m x 4m single-storey rear extension runs £34,000 to £46,000 depending on foundation depth, glazing and how much of the existing house gets reworked. Side-returns are a little more per square metre because of the roof junction, double-storey work is £72,000 upwards.

How long will my extension take?

Ten to twelve weeks for a straightforward single-storey, fourteen to eighteen for a wrap-around or double-storey. That is from breaking ground to final decoration, and the programme is written into the quote with the key dates.

Do I need planning permission in Harlow?

Often not. Single-storey rear extensions within the permitted development limits only need building control, though the larger home extension route needs prior approval from Harlow Council. Flats, listed buildings and most double-storey work need a full application.

Can I stay in the house during the build?

Yes, and nearly everybody does. The new shell goes up first and the existing kitchen keeps working until the break-through week, which is usually two or three days of disruption rather than three months.

Do you provide drawings and structural calculations?

Yes. We work with an architectural technician and a structural engineer, and can either take on the whole package or build from drawings you already have. Their fees are shown separately on the quote.

Do you cover the villages outside Harlow?

Yes — Old Harlow, Church Langley, Newhall, Sawbridgeworth, Bishop's Stortford, Roydon, Epping and the villages in between. Free site visit and a fixed written quote.

Not answered here? Send a photograph and a postcode on WhatsApp and you will normally get a straight answer the same day.

Proof

Jobs like this, finished and paid for

Related services

Free quote

Get a fixed price for your extension

Send a photograph of the back of the house, a rough size and your postcode. You will get a realistic bracket the same day and a fixed written quote after a free site visit — no salesman, no finance pitch, no pressure.

Prefer to talk? Call 07578 797937 or WhatsApp — photos get you a faster answer than any form.

Goes straight to Gabriel's inbox. We never share your details — see the privacy policy.

Call now Get a quote