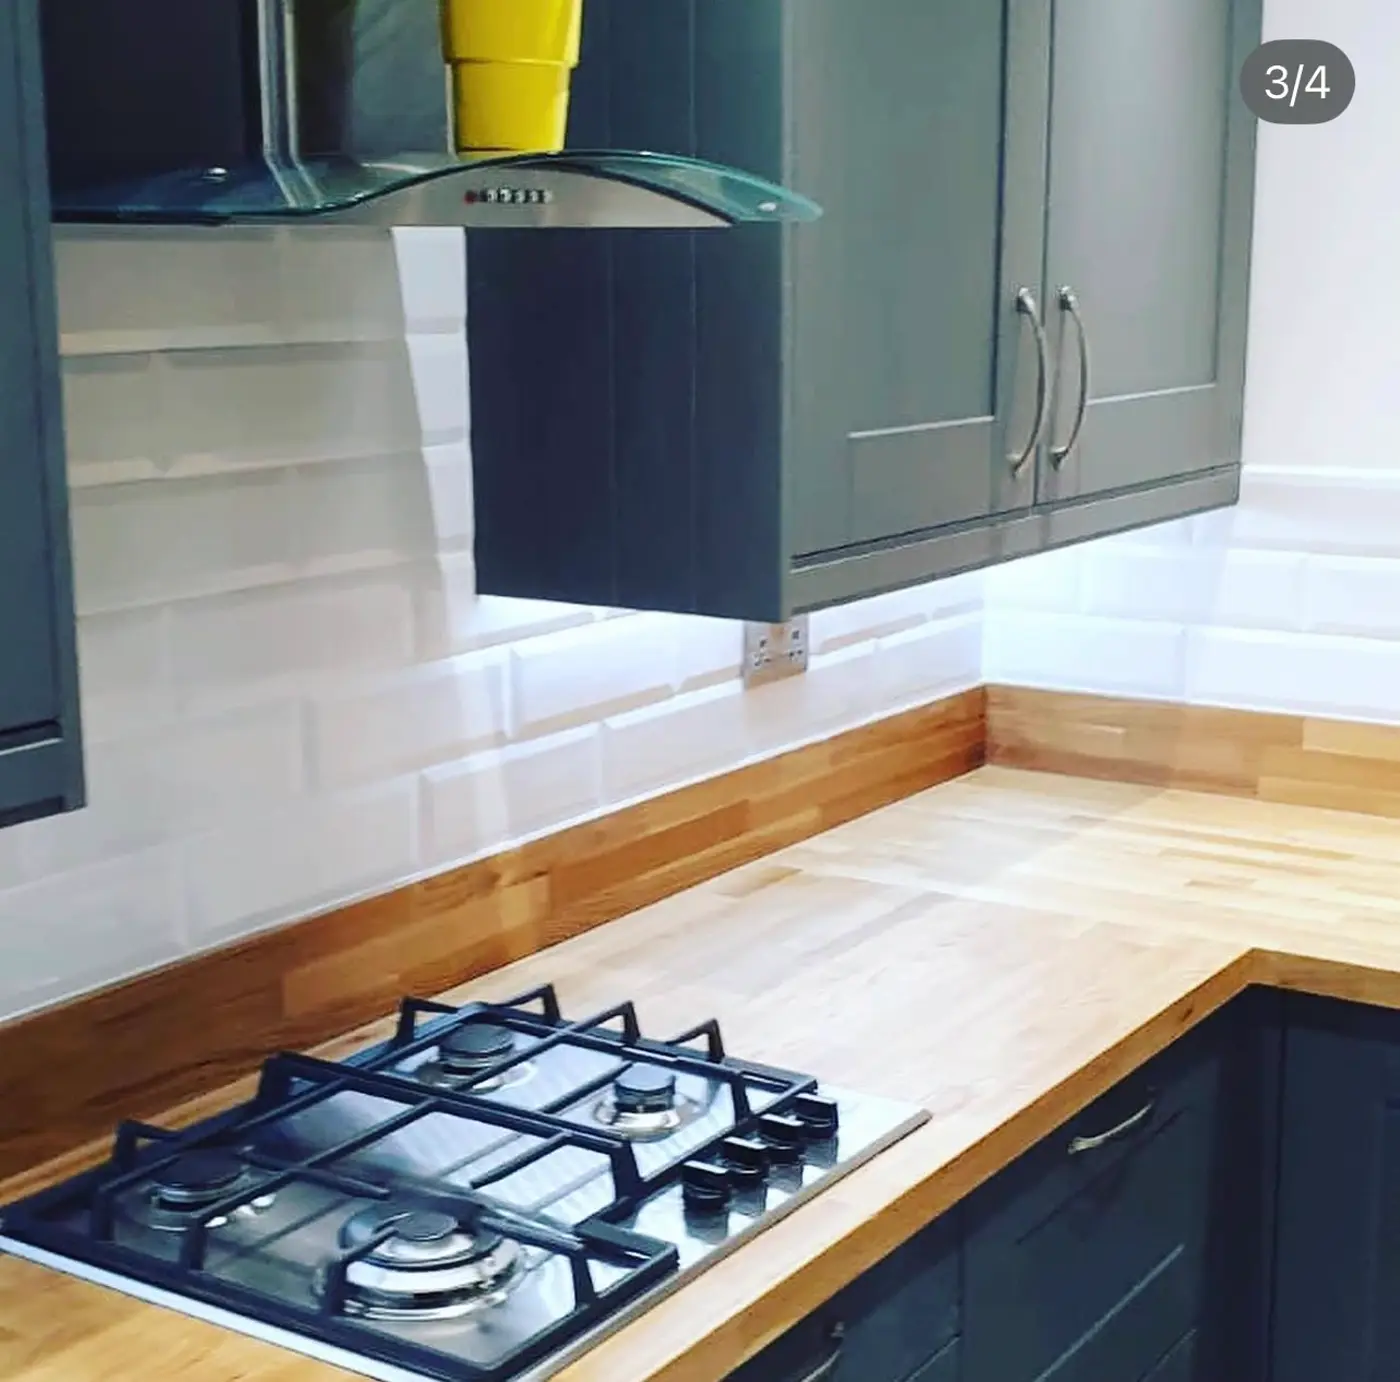
Why Sawbridgeworth kitchens take a little more setting out
A large share of CM21 housing is listed, in a conservation area, or converted from the old maltings. Walls bow, floors dip and ceilings are often lower than a standard tall unit needs. We measure the room in three places at three heights before anything is ordered, because a run of tall units ordered at 2,150mm into a 2,140mm ceiling is an expensive lesson somebody has to pay for.
Working in a listed or conservation property
Internal kitchen work in a listed building still needs consent if it touches historic fabric — chasing an original lath-and-plaster wall for a socket, for example. We keep runs surface-routed behind units where we can, fix into existing chases rather than cutting new ones, and tell you before we quote whether your job needs listed building consent rather than after we have started.
The programme, day by day
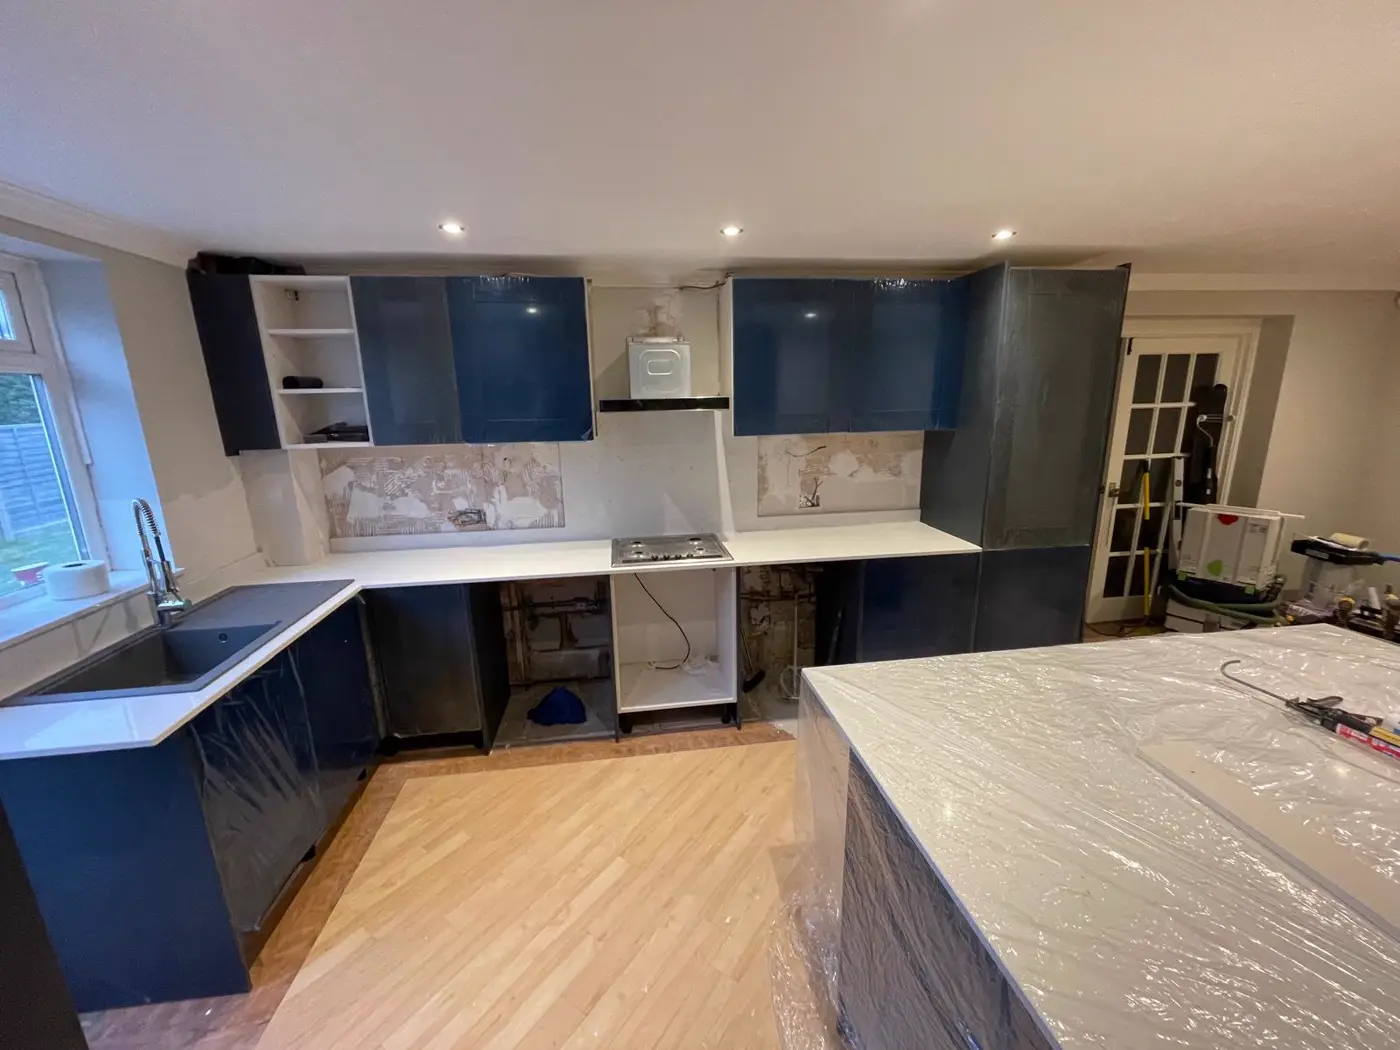
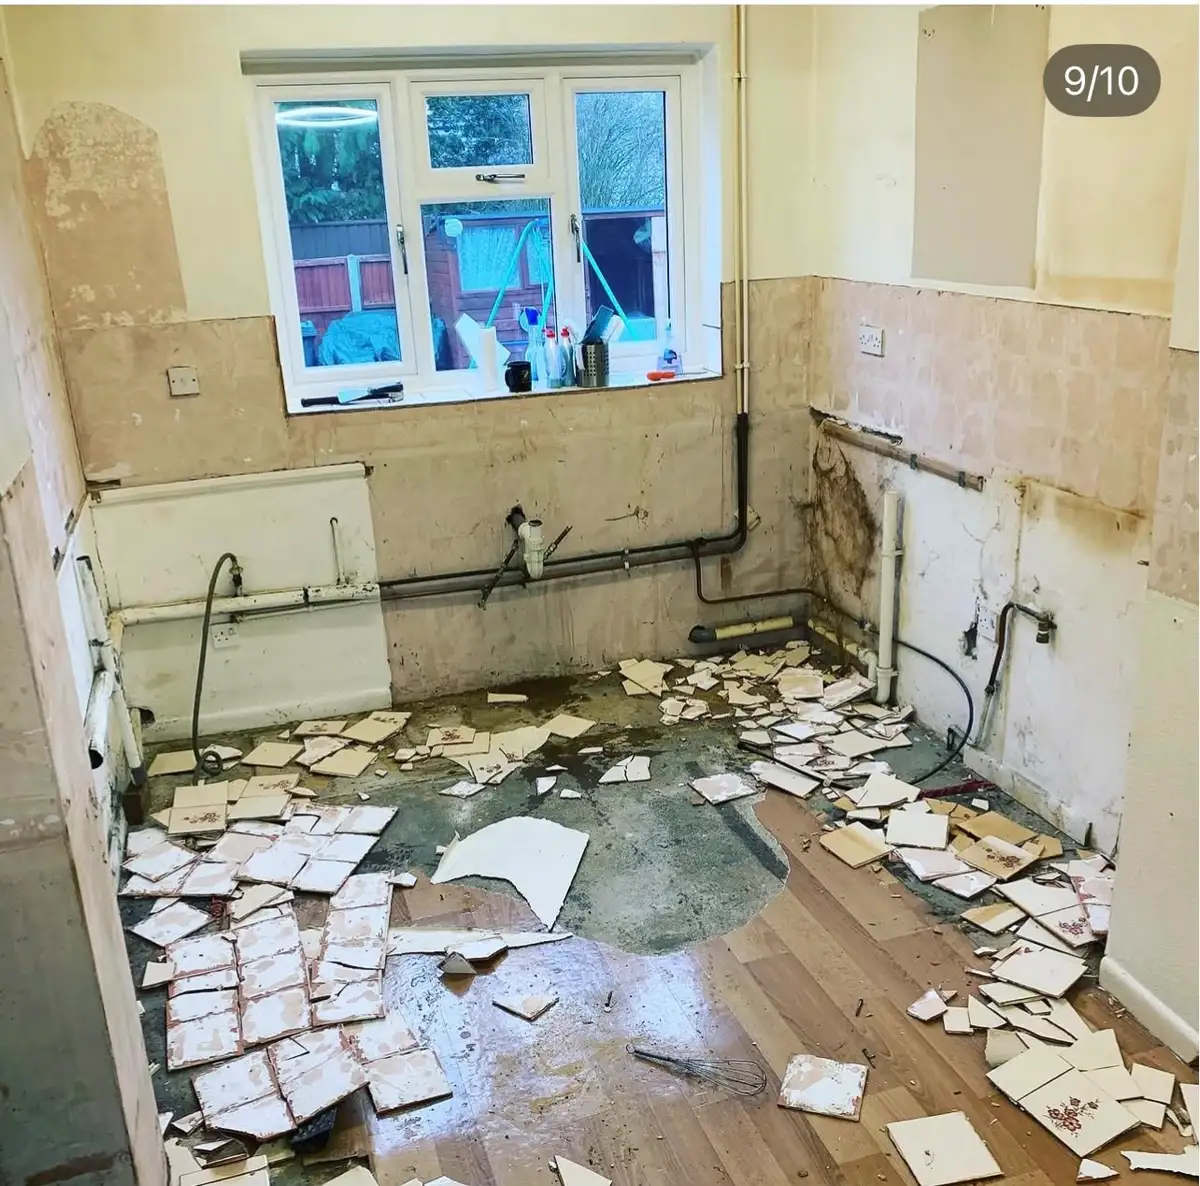
Protection and strip-out on day one, waste and supply moved on days two and three, walls made good, then units, then a worktop template. Quartz comes back in five to ten days; oak and laminate go straight on. Tiling, appliances, second fix and snagging finish the job. Ten to eighteen working days for a Sawbridgeworth kitchen depending on stone and layout changes.
Hard water and what it costs you
CM21 water is very hard. It furs boilers, ruins tap cartridges and leaves permanent marks on a matt quartz top if it is left to dry. We specify brassware with serviceable cartridges, seal stone tops properly, and will quote a scale reducer on the incoming main as a separate optional line — on most Sawbridgeworth kitchens it pays for itself inside three years.
One team means no gaps in the diary
Plumbing, electrics, carpentry, tiling, plastering and decorating are all in-house. That matters more in a small town than anywhere else: you are not waiting a week for a tiler to come back from a job in London, and there is one number to ring if something is not right.