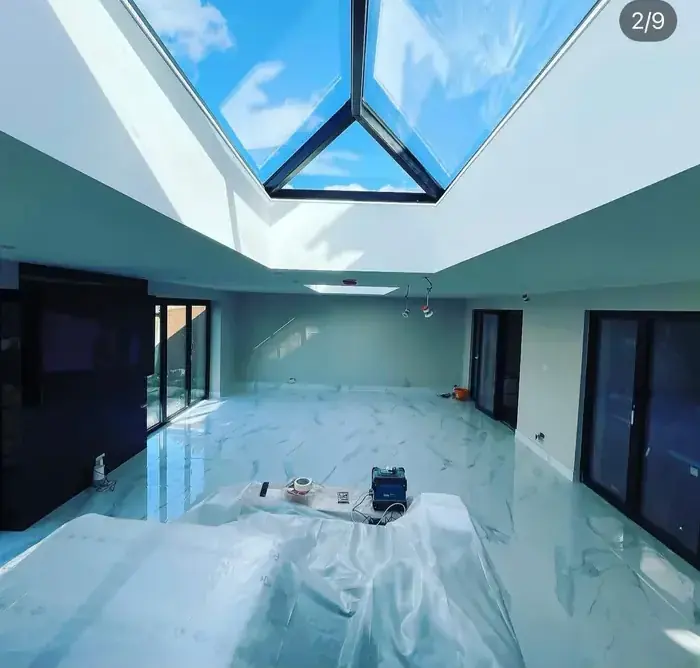
Structure first, finishes last
Every job we run in Epping starts with the parts you never see again: foundations dug to the depth the ground actually needs, steels sized by an engineer with padstones and fire protection, and a weathertight roof before a single plasterboard sheet arrives. Finishes are the easy part once the shell is right.
The CM16 building stock
Epping is Victorian and Edwardian houses along the High Street ridge, substantial 1930s detached homes and green-belt properties around Theydon Bois. We survey what is actually there — wall construction, floor build-up, drain runs and roof type — and price from that, so the quote reflects your house instead of a generic square-metre rate.
One team, one programme
You deal with Gabriel from the first site visit to the final snag. Trades are sequenced in writing — groundwork, structure, roof, first fix, plaster, second fix, decoration — so nobody arrives to a job that is not ready and the Epping programme does not quietly drift by a month.
Building control and paperwork
Building regulations approval, structural calculations, party wall notices where a shared wall is involved and Epping Forest District Council conditions are all handled as part of the job. You get the inspection sign-offs and certificates at the end, which is exactly what a solicitor asks for when you sell.
Building work across Epping
Epping is about thirty minutes from Bishop’s Stortford down the M11, which keeps CM16 site days continuous and supervision hands-on. Small structural jobs run one to two weeks, a single-storey extension eight to twelve, and a full refurbishment two to four months.