HomeServices › Builders and extensions in Hoddesdon
Rear extension with roof lantern and bifold doors built by RenovationPlanltd near Hoddesdon

Building and extensions · Hoddesdon

Builders and extensions in Hoddesdon

We start with the drawings, the structural calculation and the building control notice, then a programme you can hold us to. Groundworks and the shell take the first half of the job, the roof and glazing come next, and fit-out finishes it. Payments are staged against completed stages, so you never pay for work that has not happened.

48 five-star reviews 25+ years since 2001 £5m public liability Fixed written quotes

How an extension in Hoddesdon runs from drawing to handover

We start with the drawings, the structural calculation and the building control notice, then a programme you can hold us to. Groundworks and the shell take the first half of the job, the roof and glazing come next, and fit-out finishes it. Payments are staged against completed stages, so you never pay for work that has not happened.

Foundations and ground conditions around EN11

Nothing gets priced properly until a trial hole is dug. Clay, made ground and nearby trees all change the depth, and the inspector signs the excavation before concrete goes in. If the ground turns out worse than the trial hole suggested you get the photographs, the revised figure and a decision to make before the digger moves again.

Roofs, lanterns and where extensions actually leak

Flat roofs fail at the upstands and the lantern kerb, not in the middle. Warm-deck build-ups, kerbs formed in timber and dressed properly, and single-ply or GRP taken well up behind the cladding — that is the difference between a room you use and a stain you argue about.

One team from footings to final coat

Groundworkers, bricklayers, carpenters, plumbers, electricians, plasterers and decorators are all in-house or people we have used for years. Gabriel runs the site himself, which keeps the programme honest and gives you one number to call.

Neighbours, access and parking in Hoddesdon

Hoddesdon is about thirty minutes south-west from our base. Before we start we agree skip and delivery arrangements, check whether a party wall notice is needed, keep the site swept and the road clear, and give the neighbours a date range in writing. Good access saves more time on a EN11 job than any amount of extra labour.
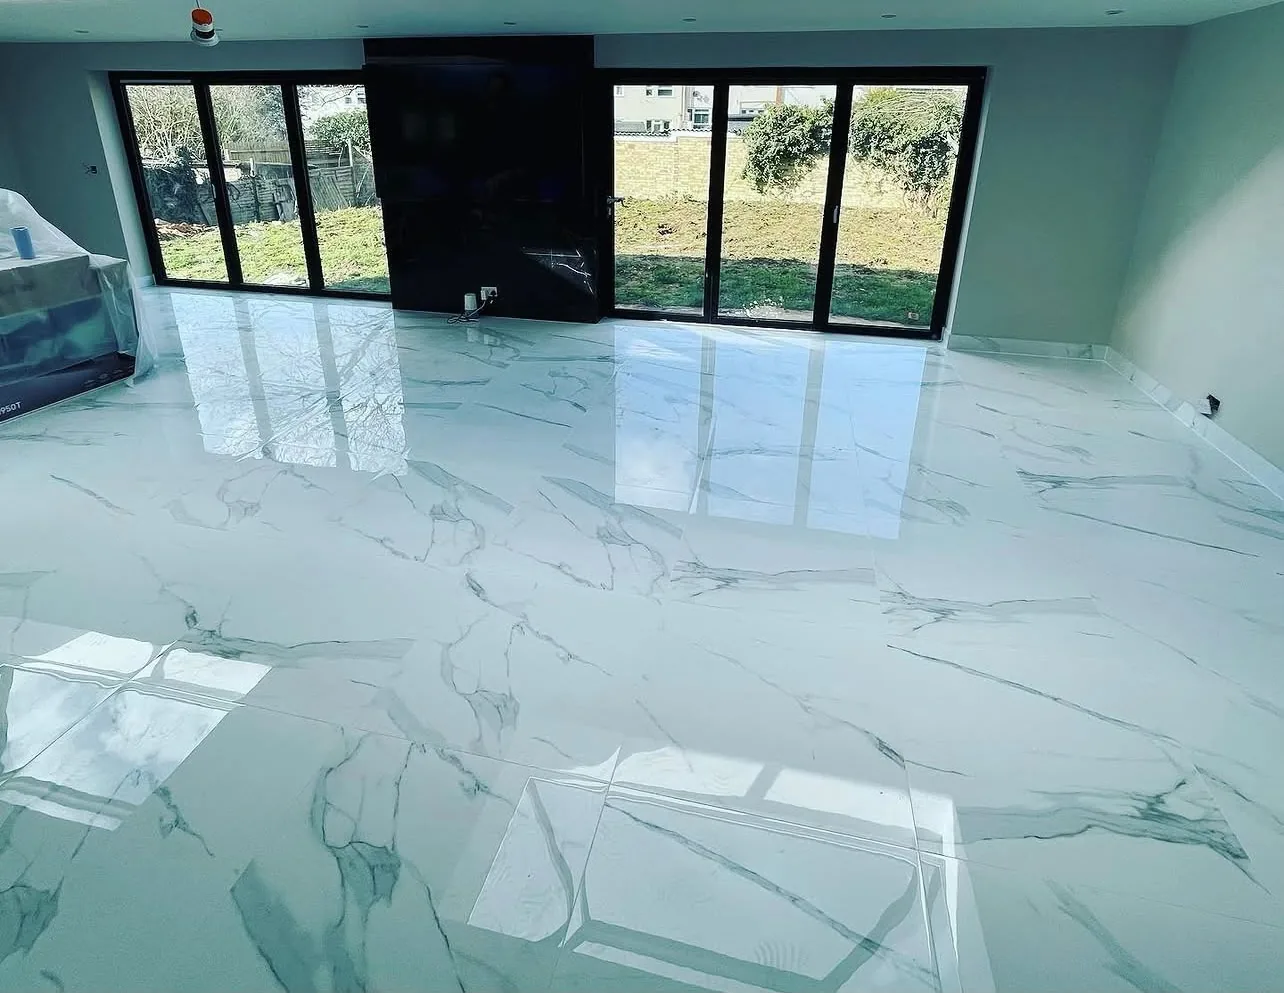
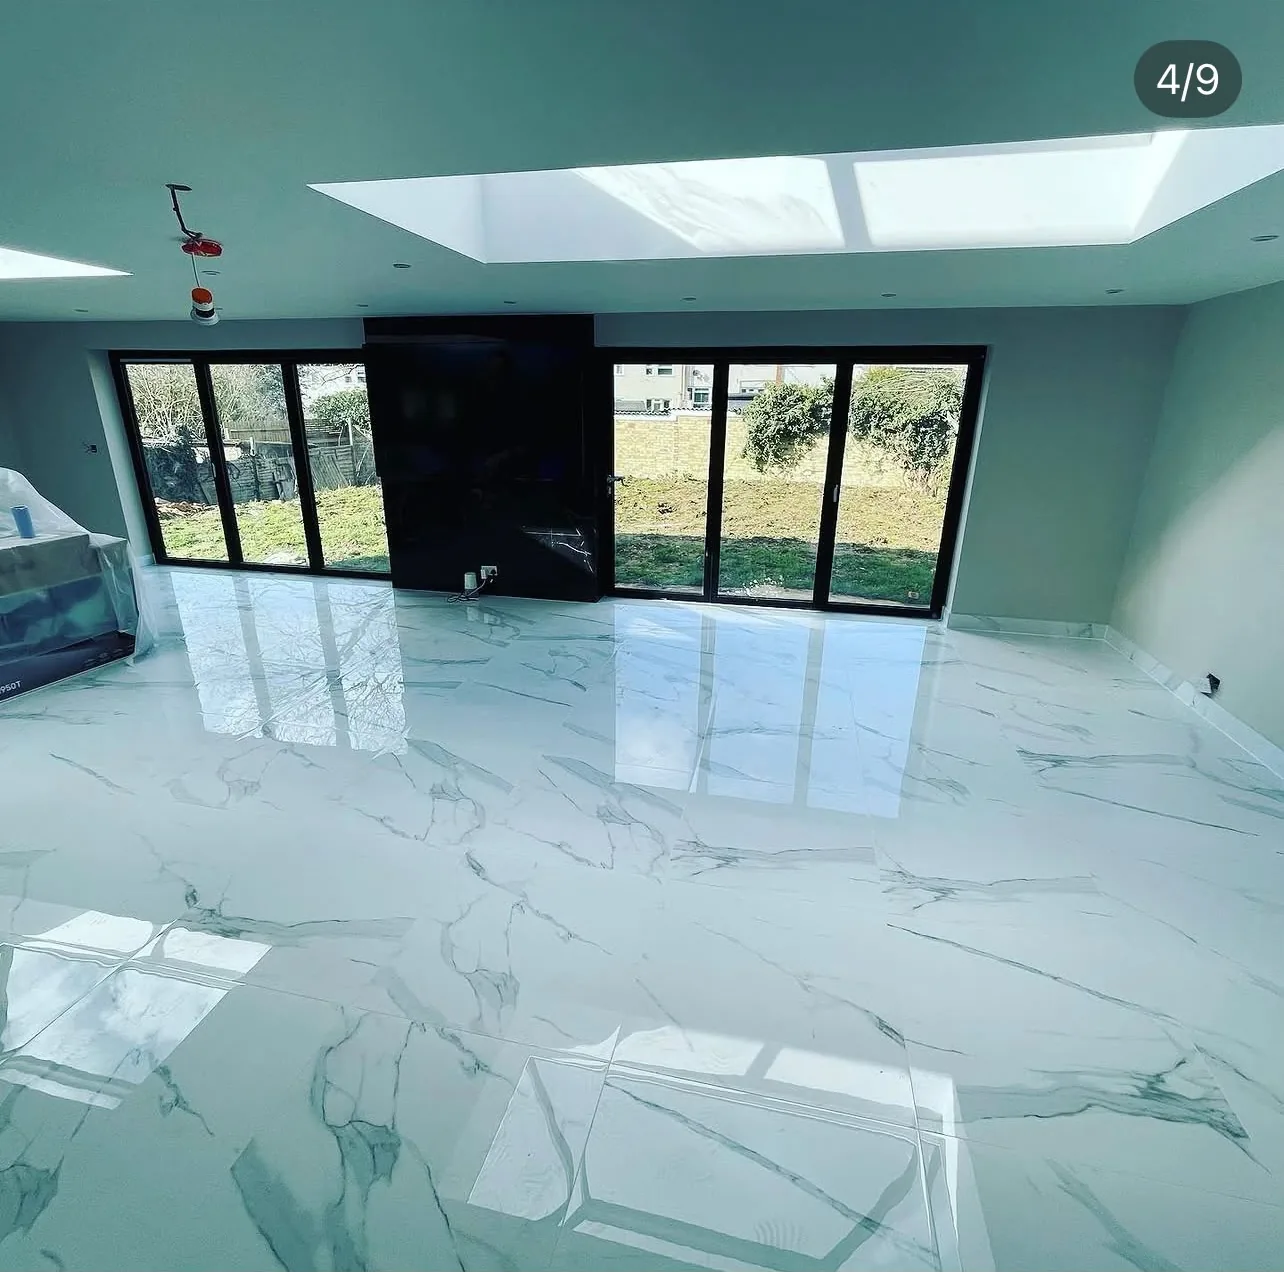
Open-plan living space with polished marble-effect porcelain floor and black bifold doors
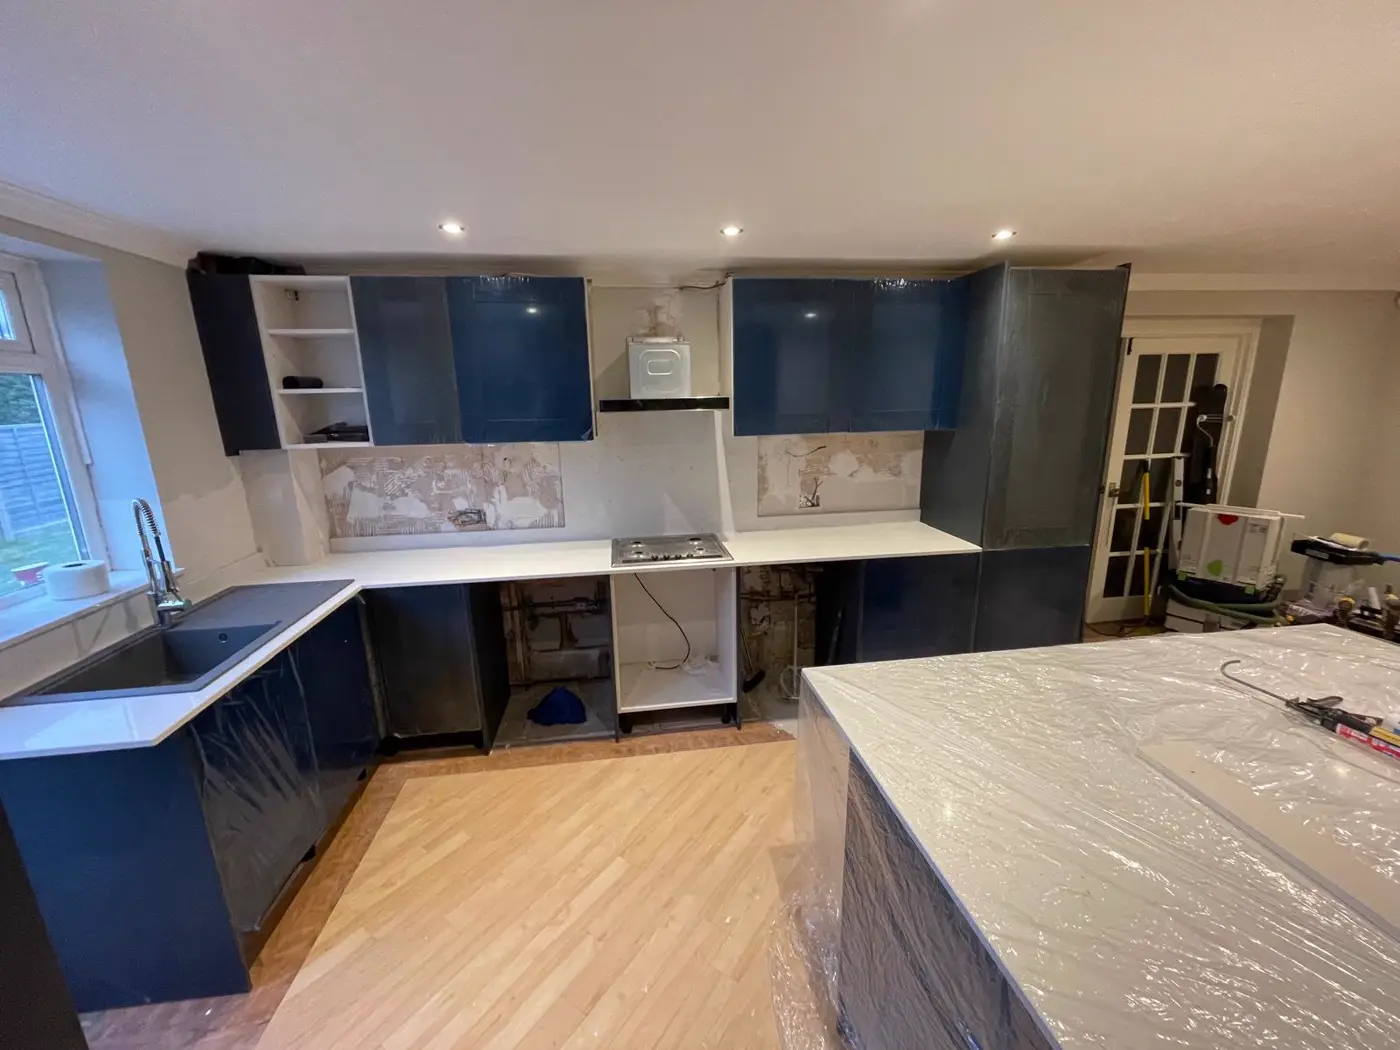
Kitchen refit in progress after a structural knock-through, navy gloss units being fitted

What you get

Included as standard

Before we startDrawings, structural calculations, building control notice and a party wall check where a neighbour is affected
GroundworksTrial hole, foundations to the inspector's depth, service diversions and a drainage connection with a new inspection chamber
ShellCavity walls, insulated raft or beam and block floor, steels installed to the engineer's schedule
RoofWarm-deck flat roof in single-ply or GRP, or a tiled pitched roof, with lantern and rooflight kerbs formed properly
Fit-outFirst fix electrics and plumbing, plasterboard and skim, flooring, decorating and second fix joinery
HandoverBuilding control completion certificate, electrical certificate, and a written snagging list closed out before final payment

Prices

What building and extensions normally costs

Single-storey rear extension, 3m x 4m£38,000 – £52,000
Side return infill£30,000 – £45,000
Two-storey extension£65,000 – £90,000+
Garage conversion to habitable room£12,000 – £20,000
Structural knock-through with steel£4,800 – £9,500
Full internal refurbishment, 3-bed house£45,000 – £75,000

Ranges are for the finished shell plus a standard fit-out, based on current material prices and a normal ground condition. Kitchens, bathrooms and glazing are separate line items. Once trial holes and calculations are done the quote is fixed in writing, with a staged payment schedule tied to completed work rather than dates.

Local detail

Building and extensions across Hoddesdon, Broxbourne and the EN11 area

Rear extensions on the Rye Park side

The terraces and semis around Rye Park and Burford Street have long, narrow rear gardens that suit a full-width single-storey extension with a lantern. Access is usually through the house, so we protect a route, sheet daily and take the spoil out in barrows rather than expecting a side gate that is not there.

Ground, drains and the Lea valley

Being near the Lea valley, parts of EN11 have made ground and shallow drain runs crossing the plot. We do a trial hole and a drain survey before pricing; building over or near a public sewer needs a build-over agreement, and finding that out at inspection stage is an expensive way to learn it.

Garage conversions and annexes

A lot of Hoddesdon houses have an attached garage that makes a better office, gym or annexe than a place to keep a car. Those need an insulated floor build-up, a proper wall build-out, and a window opening formed with a lintel — three to five weeks, and the cheapest square metres you will ever add.

Towns and villages covered

Questions

What people ask before booking

What does an extension cost in Hoddesdon?

A 3m by 4m single-storey rear extension in Hoddesdon is typically £38,000 to £52,000 finished, a side return infill £30,000 to £45,000, and a two-storey extension from £65,000. Kitchens and glazing are quoted separately.

Do I need planning permission?

Many single-storey rear extensions fall under permitted development, but it depends on the property, the plot and whether you are in a conservation area. We will tell you honestly at the survey and arrange drawings and an application if you need one.

How long does the build take?

Six to ten weeks for a single-storey rear extension, twelve to sixteen for two storeys, and three to five weeks for a garage conversion. You get a written programme with stage dates before we break ground.

How are payments handled?

Staged against completed work — footings, shell, roof, first fix, plaster, completion — never a large deposit up front. Materials for a stage are ordered against that stage's payment.

Do you deal with building control?

Yes. We lodge the notice, book every inspection and hand you the completion certificate along with the electrical certificate at the end.

Can we stay in the house during the work?

Almost always. The new structure is built outside the existing wall and the opening is only formed near the end, so the disruption is concentrated into a short window we plan with you.

What if the ground is bad?

We dig a trial hole before quoting to reduce the risk, but if the inspector calls for deeper foundations you see the measurement and the revised figure before any extra concrete is poured.

How far ahead are you booking in EN11?

Larger builds are running about 8-12 weeks ahead. Drawings and approvals usually take that long anyway, so it is worth starting the conversation early.

Not answered here? Send a photograph and a postcode on WhatsApp and you will normally get a straight answer the same day.

Proof

Jobs like this, finished and paid for

Related services

Free quote

Get a real price for your Hoddesdon project

Send your drawings, or just photographs of the back of the house and a rough idea of what you want. Gabriel surveys Hoddesdon projects himself and comes back with a staged, itemised price and a programme you can plan around.

Prefer to talk? Call 07578 797937 or WhatsApp — photos get you a faster answer than any form.

Goes straight to Gabriel's inbox. We never share your details — see the privacy policy.

Call now Get a quote