HomeServices › Builders in Royston
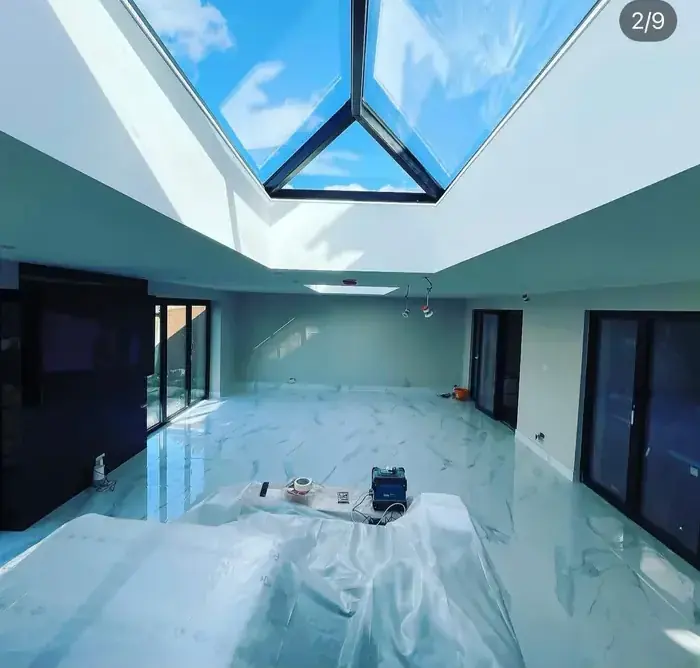
Rear extension with roof lantern and bifold doors built by RenovationPlanltd near Royston

Building work · Royston

Builders in Royston

Every Royston job we run starts with the parts you never see again: foundations dug to the depth the ground actually needs, engineer-sized steels with padstones and fire protection, and a weathertight roof before a single sheet of plasterboard arrives. Finishes are the easy part once the shell is right.

48 five-star reviews 25+ years since 2001 £5m public liability Fixed written quotes

Structure first, finishes last

Every Royston job we run starts with the parts you never see again: foundations dug to the depth the ground actually needs, engineer-sized steels with padstones and fire protection, and a weathertight roof before a single sheet of plasterboard arrives. Finishes are the easy part once the shell is right.

The SG8 building stock

Royston mixes Victorian brick terraces around Kneesworth Street and Melbourn Street, chalk-and-flint cottages in the surrounding villages, and large 1970s to 1990s estates on the edges of town. SG8 sits on chalk, which is good bearing ground but wants care with drainage and soakaways, so we trial-hole before committing to foundation depths.

One team, one programme

You deal with Gabriel from the first site visit to the final snag. Trades are sequenced in writing — groundwork, structure, roof, first fix, plaster, second fix, decoration — so nobody turns up to a job that is not ready and the Royston programme does not quietly drift by a month.

Building control and paperwork

Building regulations approval, structural calculations, party wall notices where a shared wall is involved and North Hertfordshire Council conditions are all handled as part of the job. You get inspection sign-offs and certificates at the end, which is exactly what a solicitor asks for when you sell.

Building work across Royston

Royston is about fourteen miles from our base, so SG8 projects run as continuous programmed weeks with Gabriel on site. Small structural jobs run one to two weeks, a single-storey extension eight to twelve, and a full refurbishment two to four months.

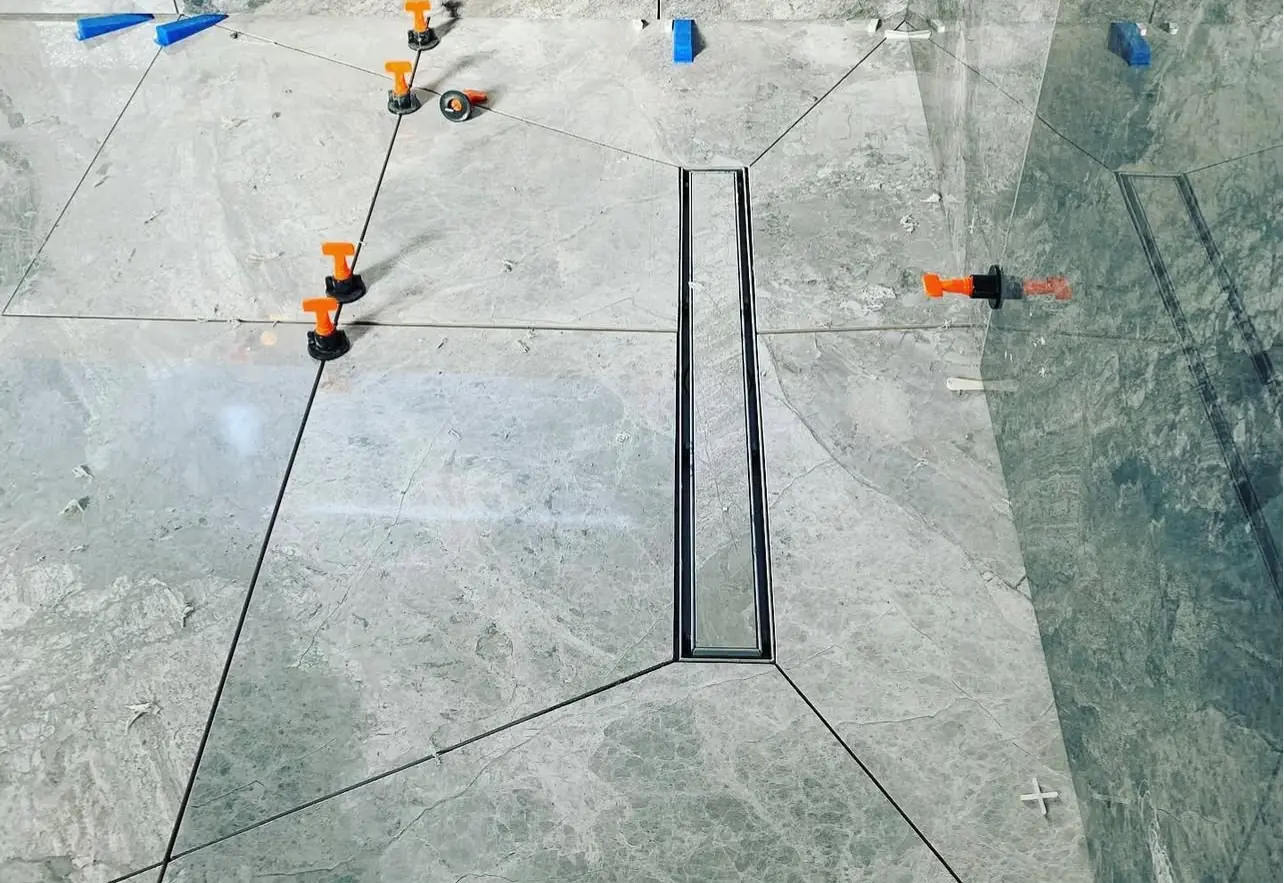
Marble-effect porcelain wet room tiling by RenovationPlanltd in Royston
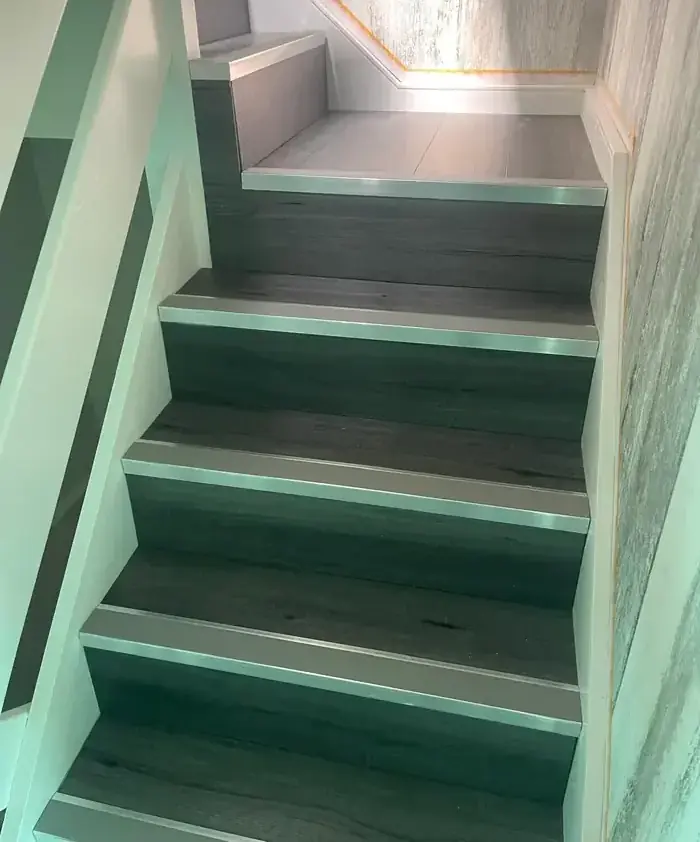
Staircase refurbishment with new handrail and joinery by RenovationPlanltd near Royston

What you get

Included as standard

GroundworkTrial holes where needed, foundations to the depth the ground and trees require, heave protection and new drainage runs with proper access
StructureEngineer-designed steels and padstones, propping to a written sequence, cavity trays and insulated cold-bridge details
RoofWarm flat roof with a single-ply or GRP finish, or a pitched roof matched to the existing tile, with lanterns and roof lights flashed properly
First fixFull rewire or new circuits, plumbing and heating to current regulations, MVHR or extract ventilation where required
FinishingSkimmed walls, hardwood or engineered floors, joinery, tiling and decoration by the same team that built the shell
HandoverBuilding control sign-off, structural calculations, certificates, manufacturer warranties and a snag list closed out before final payment

Prices

What building work normally costs

Single-storey rear extension (shell + standard finishes)£1,700 – £2,300 per m²
Two-storey side or rear extension£1,900 – £2,500 per m²
Structural opening with steel beam£2,400 – £4,800
Loft conversion with dormer and staircase£38,000 – £62,000
Garage or outbuilding conversion£14,000 – £26,000
Full house refurbishmentfrom £68,000

Rates cover labour, plant and standard materials for the shell and finishes described. Kitchens, sanitaryware, glazing and flooring are quoted as their own lines so you can choose the specification freely. Groundwork depth, drainage diversions and steelwork are itemised separately because they vary most from house to house — pretending otherwise is how builders end up asking for more money halfway through a Royston job.

Local detail

Building work across Royston and the surrounding SG8 postcodes

Chalk subsoil

Chalk gives good bearing but poor tolerance to running water, so drainage, soakaway position and surface falls are designed in from the start on Royston jobs.

Flint and chalk cottages

Village property around Barley, Barkway and Therfield uses flint, chalk block and lime mortar. We repair like for like and keep the walls breathable.

Later Royston estates

The 1970s to 1990s SG8 estates have cavity walls and trussed roofs, so extensions and loft conversions there run to standard details and standard rates.

Towns and villages covered

Questions

What people ask before booking

What does an extension cost in Royston?

A single-storey rear extension in SG8 typically runs £1,700 to £2,300 per square metre for the shell and standard finishes, with kitchens, bathrooms and glazing priced separately. Groundwork, drainage and steelwork are itemised so you can see where the money goes.

Do you give fixed prices or estimates?

Fixed written prices, itemised stage by stage, once we have drawings or a measured survey. Where something genuinely cannot be known until the floor comes up we say so and set a provisional sum rather than burying it in the total.

Are you insured and do you offer a guarantee?

Yes — public liability insurance, and a workmanship guarantee on structural and finishing work. Manufacturer warranties on windows, roofing and boilers are passed to you with the completion paperwork.

How soon can you start in Royston?

Lead time for Royston building work is currently around 3-6 weeks for larger projects, and smaller structural jobs can often fill a slot sooner. Sending drawings early is what secures a date.

Do you handle planning and drawings?

We work with architects and structural engineers we trust and can introduce you, or build from drawings you already have. We check consented drawings against what will actually build on site — including North Hertfordshire Council conditions — before pricing.

Can we live in the house while you build?

Usually, yes. We seal the working zone with dust protection, keep a clean route through the house, maintain water and heating wherever possible, and give you a weekly plan of what happens next.

Will you take on work another builder abandoned?

Regularly. We survey what has been done in your Royston property, tell you honestly what has to come out and what can be kept, then price the finish as a fresh job with its own guarantee.

Do you build the whole job or subcontract it out?

Our own team does the structure, carpentry, tiling and finishing. Specialists we have used for years cover electrics, gas and structural engineering, and they are managed by us on a Royston site rather than left to arrange themselves.

Not answered here? Send a photograph and a postcode on WhatsApp and you will normally get a straight answer the same day.

Proof

Jobs like this, finished and paid for

Related services

Free quote

Get a fixed building price for your Royston project

Send your drawings, or photographs and rough dimensions if you do not have any yet. Gabriel will visit, tell you what the job genuinely involves and price Royston work in writing, stage by stage, with no surprises on the final invoice.

Prefer to talk? Call 07578 797937 or WhatsApp — photos get you a faster answer than any form.

Goes straight to Gabriel's inbox. We never share your details — see the privacy policy.

Call now Get a quote