What we build in CM23
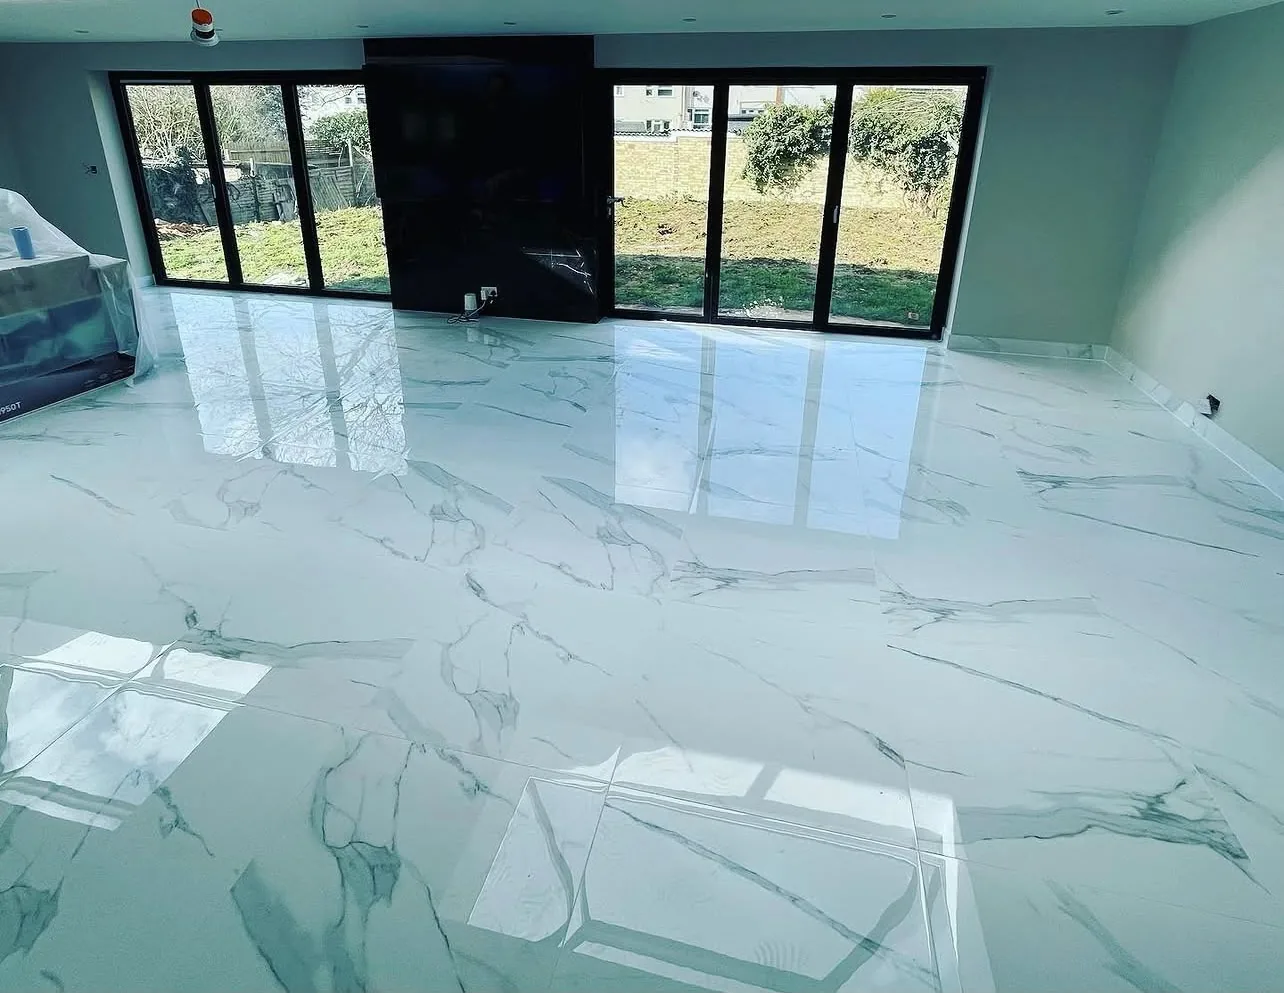
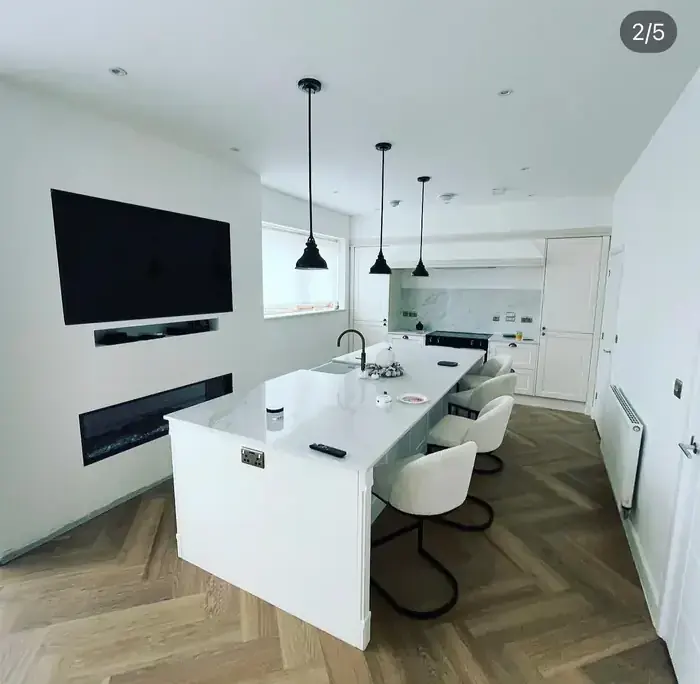
Single-storey rear extensions, side returns on the Victorian terraces, wrap-arounds, garage conversions and knock-throughs to make a kitchen-diner. We do not chase big two-storey new-builds; we do the domestic extensions we can staff properly with our own trades from start to finish.
Permitted development or a planning application
Many Bishop's Stortford rear extensions go through under permitted development or the larger home extension prior approval, but the conservation area around the town centre and any Article 4 restriction changes that. We tell you at survey which route yours takes and work with an architect and structural engineer we use regularly, so drawings and calculations arrive when they are needed.
Groundworks done right, because you cannot fix it later
CM23 has heavy clay in places and mature trees on plenty of plots, which means deeper trench fill and sometimes a root barrier. Foundations are dug to what building control passes on inspection, not to what makes the quote look cheapest. Existing drainage is surveyed first, and where a run crosses the footprint it is diverted or a lintel and manhole detail is agreed with the inspector.
Structure, glazing and heat
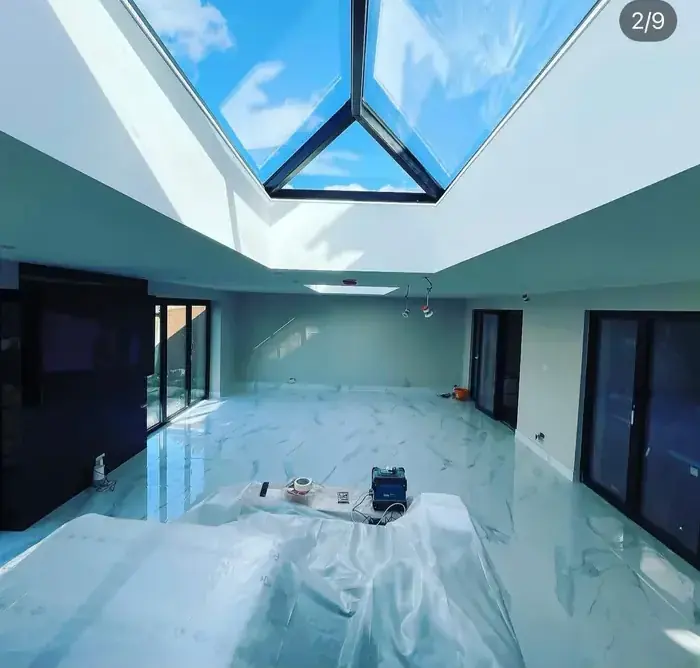
Steel goes in on padstones sized by the engineer and is encased to the fire rating. Roof lanterns and bifolds are set on a level structural opening so they do not need packing straight, and we build to current Part L: insulated raft or beam-and-block floor, full-fill cavity, and underfloor heating in the slab where the room is open-plan.
One team to the last coat of paint
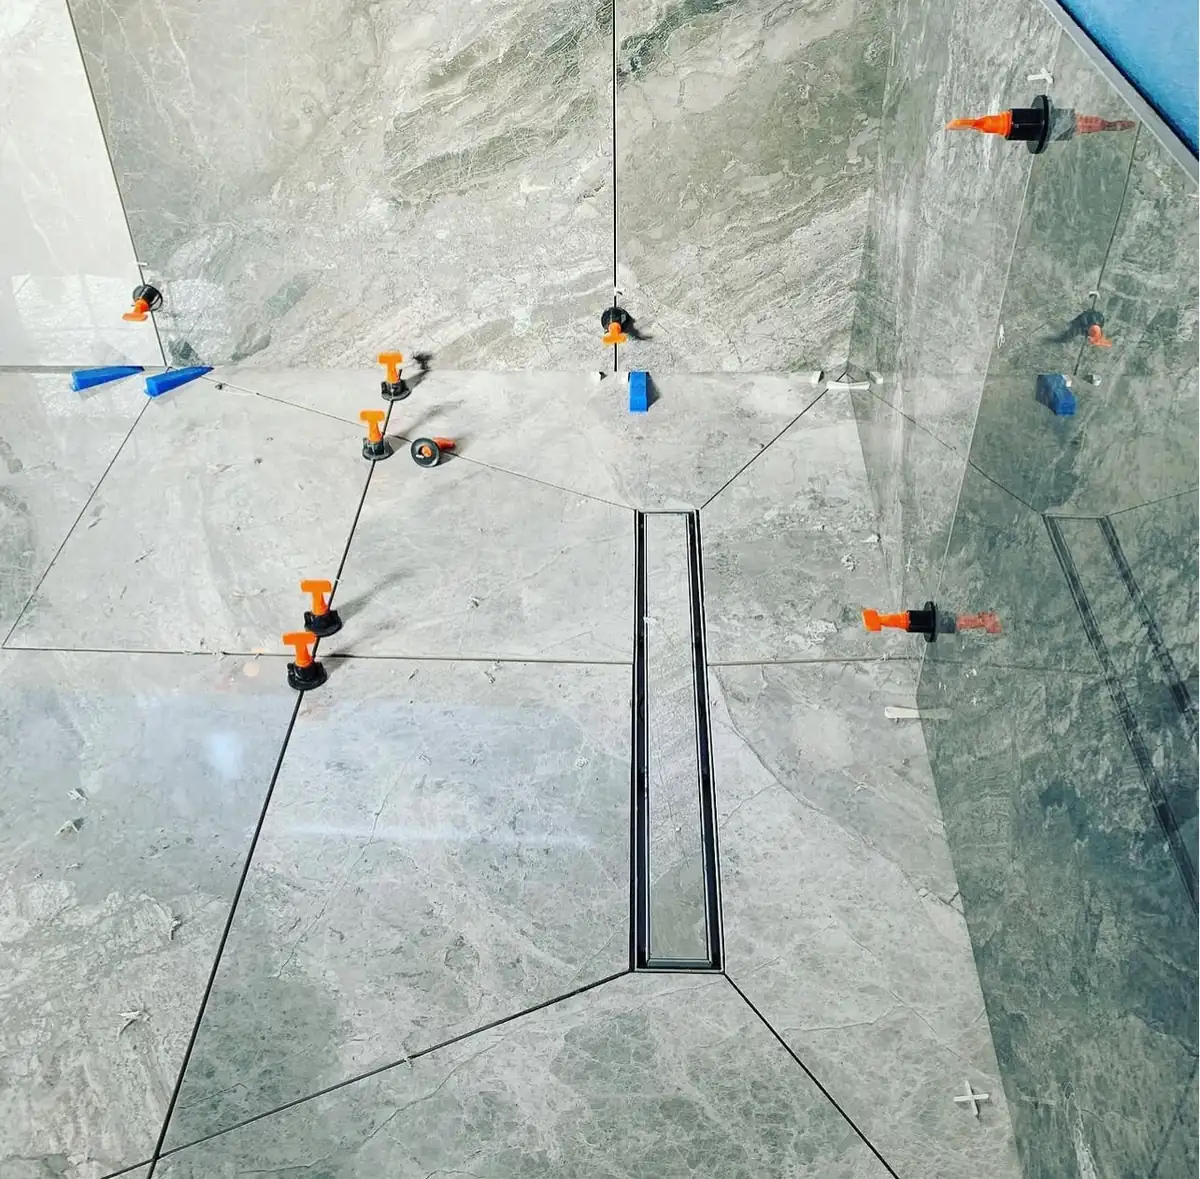
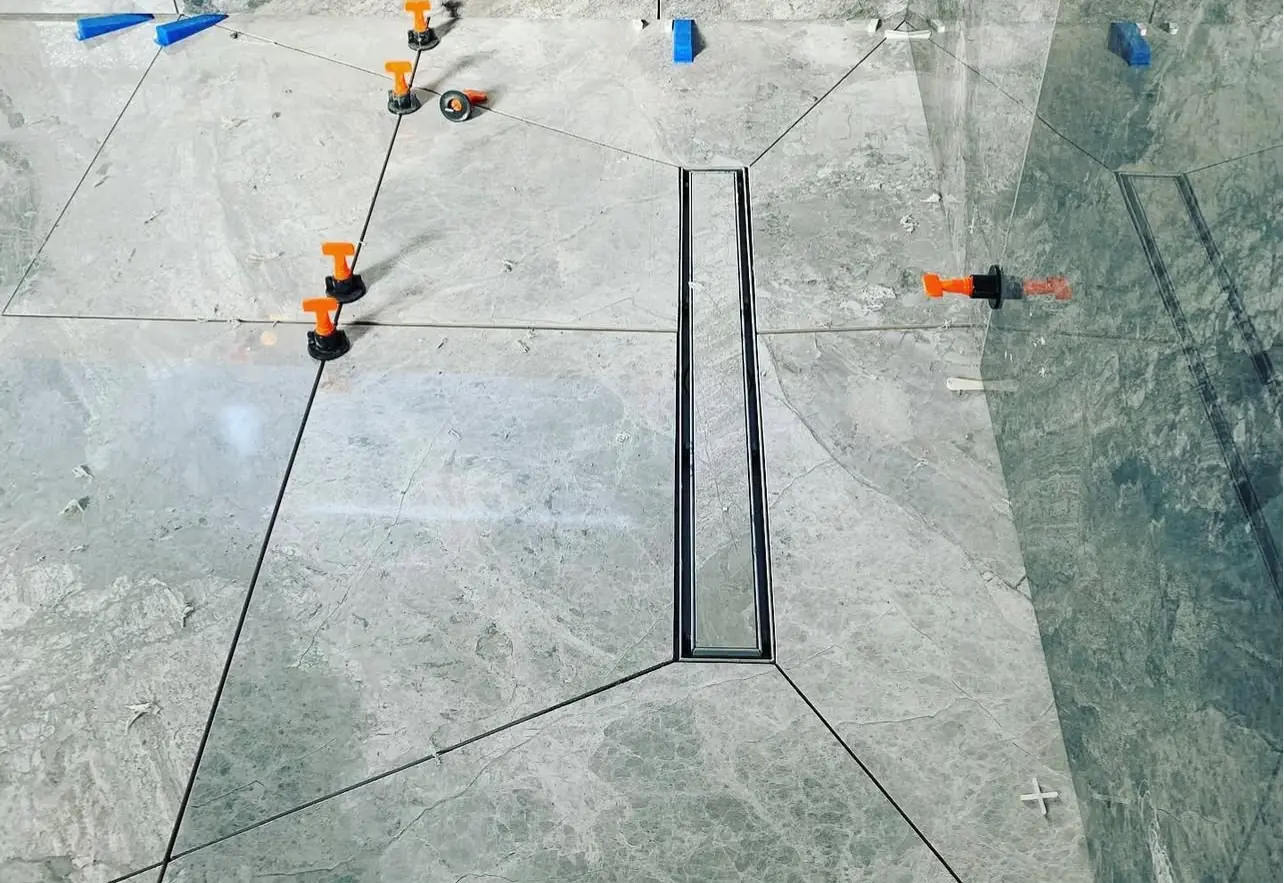
Bricklaying, carpentry, roofing, plastering, plumbing, electrics, tiling and decorating are our own trades. That is why a RenovationPlanltd extension does not stall for three weeks waiting for a plasterer, and why the same person who priced it is on site while it is being built.