HomeServices › Garden rooms in Ongar
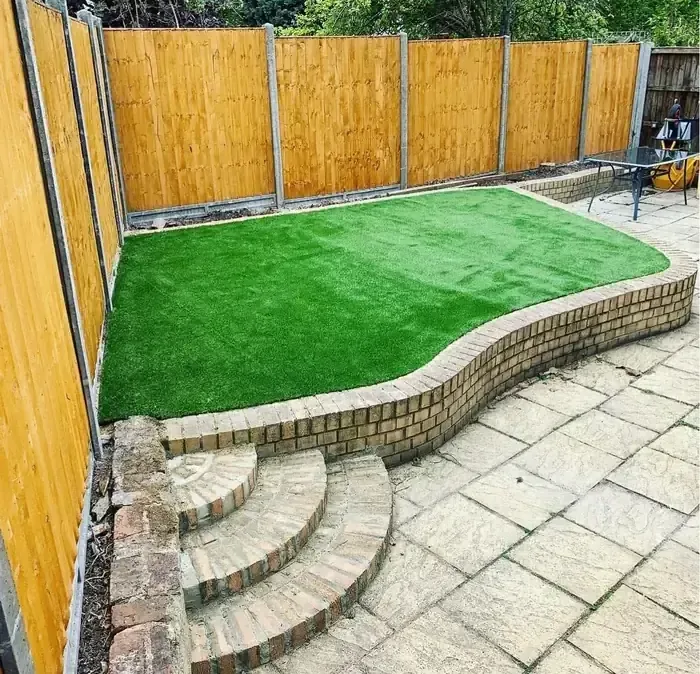
Landscaped rear garden with paved patio and brick raised beds by RenovationPlanltd

Garden rooms · Ongar

Garden rooms in Ongar

The difference between a garden room you use in February and one you do not is the build-up: an insulated base, PIR in the floor, walls and roof, taped joints, a proper vapour control layer and a ventilated cavity behind the cladding. Everything we put up in Ongar is built that way as standard, not as an upgrade.

48 five-star reviews 25+ years since 2001 £5m public liability Fixed written quotes

Built like a small house, not a shed

The difference between a garden room you use in February and one you do not is the build-up: an insulated base, PIR in the floor, walls and roof, taped joints, a proper vapour control layer and a ventilated cavity behind the cladding. Everything we put up in Ongar is built that way as standard, not as an upgrade.

Bases and ground in CM5

Ground decides the base. An insulated raft suits firm ground, screw piles suit clay, slopes and anywhere near tree roots, and both go in level and damp-proofed. We dig a trial hole and tell you which one your garden needs before pricing rather than after.

Power, heat and working from it all year

A garden office needs its own armoured supply from the consumer unit on a dedicated RCBO, not an extension lead across the lawn. We run SWA, install sockets, lighting, data and a heater or air-conditioning unit, and issue the electrical certificate on completion.

Planning, height and boundaries

Most garden rooms fall under permitted development, but height near a boundary, the amount of garden covered and any intention to sleep in it change that. We tell you where you stand at the survey — an honest conversation up front beats a retrospective application later.

Building in Ongar

Ongar is about thirty-five minutes south-east from our base and access decides the programme: a garden reachable only through the house is slower than a side gate, and materials get staged accordingly. Most CM5 garden rooms take four to eight weeks including the base and the electrical supply.
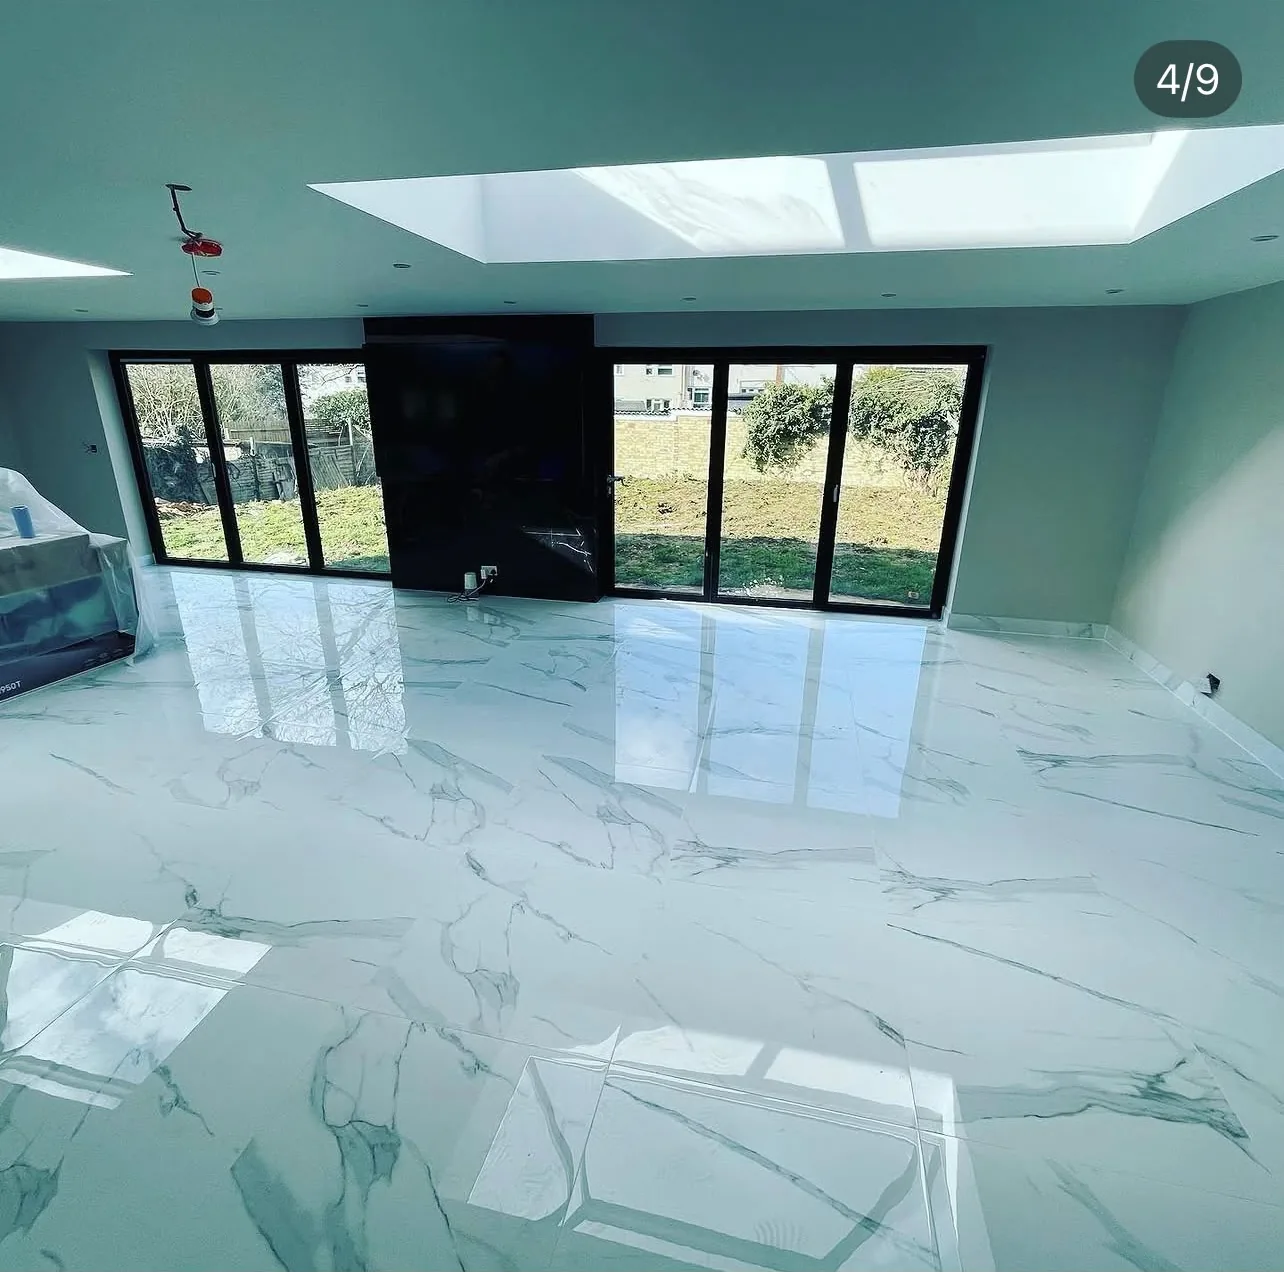
Insulated timber-frame build with roof lantern and bifold glazing by RenovationPlanltd
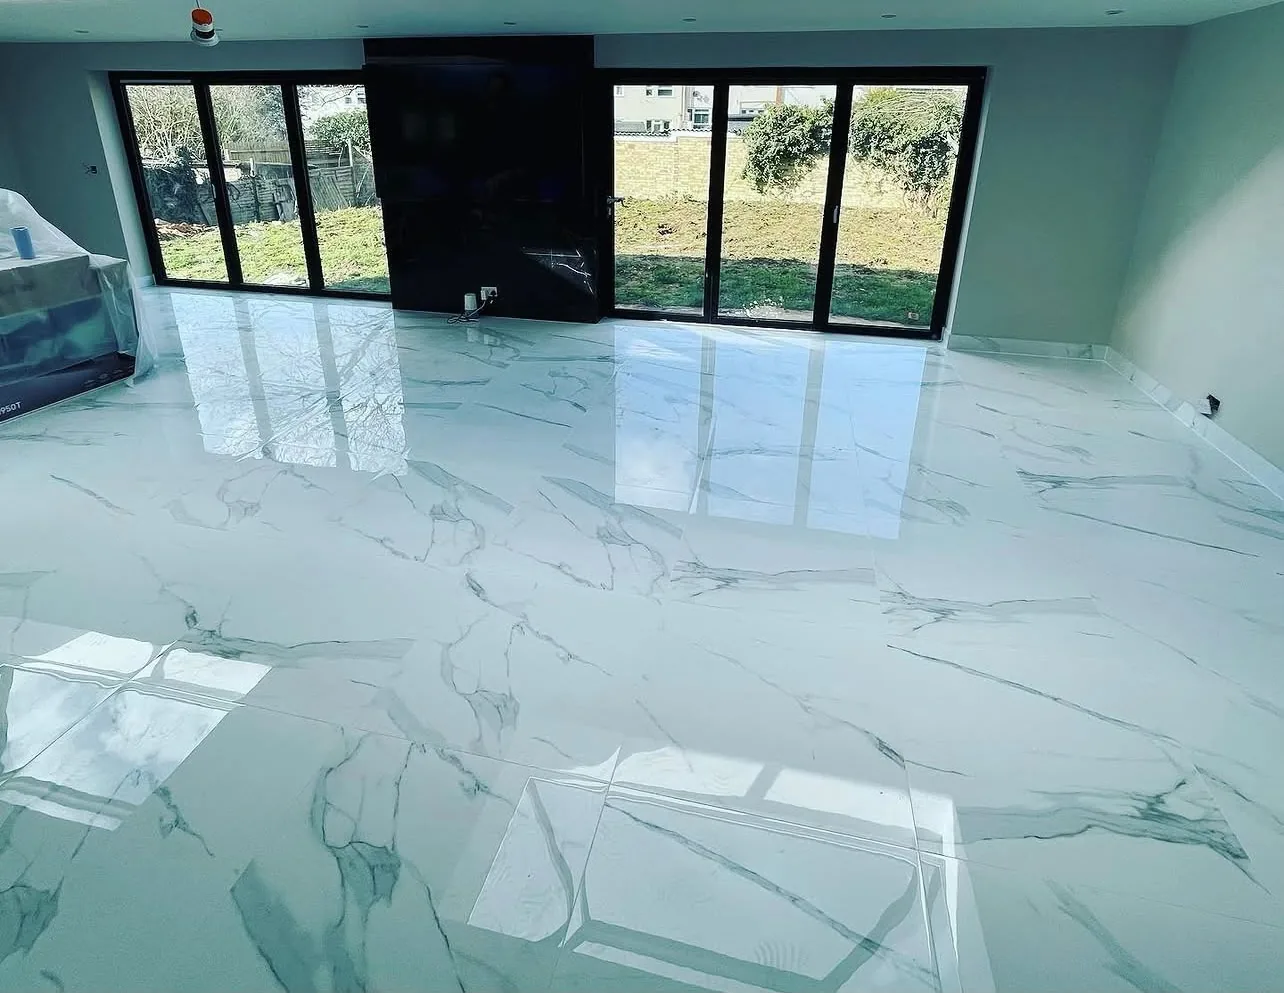
Finished insulated room interior with full-height glazing and tiled floor

What you get

Included as standard

BaseInsulated concrete raft or screw-pile and timber deck, set level and damp-proofed
StructureTreated timber frame at 400mm centres, breather membrane, battened cavity behind the cladding
InsulationPIR to floor, walls and roof with taped joints and an internal vapour control layer
ServicesSWA armoured supply from the house on its own RCBO, sockets, lighting, data and heating, certificated
Cladding and roofCedar, thermowood or composite cladding with an EPDM or single-ply warm-deck roof
InsidePlasterboard and skim or ply lining, flooring, decorating and a 2-year workmanship guarantee

Prices

What garden rooms normally costs

Garden office, 3m x 3m, fully insulated£14,000 – £19,000
Garden room, 4m x 3m, with double glazed doors£19,000 – £25,000
Large garden room, 6m x 3.5m£26,000 – £34,000
With shower room and drainage connectionadd £6,000 – £9,000
Armoured electrical supply from the house£900 – £1,900
Base and groundworks only£3,200 – £6,500

Prices include the base, the insulated shell, glazing, electrics and internal finish, ready to furnish. Drainage, air conditioning and fitted furniture are separate line items. Anything over 2.5m high near a boundary, or intended for sleeping, needs a planning or building-regulations conversation first, and we will have it with you before quoting.

Local detail

Garden rooms across Chipping Ongar and the CM5 villages

Large plots and clay ground

CM5 gardens are often generous, and often on clay with mature trees nearby. Screw piles beat a concrete raft on those plots — less excavation, no spoil to remove, no heave risk against a root system — and we tell you which base your ground needs after a trial hole, not before.

Offices, gyms and annexes

Most Ongar enquiries are for a home office or a gym, and the specification differs: an office wants data, quiet and a heater; a gym wants a stiffer floor build-up, better ventilation and a wider door. We spec it for what you will actually do in it.

Rural access and staging materials

Village plots down single-track lanes need materials staged in smaller loads and stored dry on site. We build in place rather than craning in a pod, so nothing depends on getting a lorry with a HIAB past a hedge line.

Towns and villages covered

Questions

What people ask before booking

What does a garden room cost in Ongar?

A 3m by 3m insulated garden office is £14,000 to £19,000, a 4m by 3m room £19,000 to £25,000 and a 6m by 3.5m building £26,000 to £34,000, all finished and wired. A shower room adds £6,000 to £9,000.

Do I need planning permission?

Usually not, if it stays under 2.5m high within two metres of a boundary, covers less than half the garden and is not used as sleeping accommodation. We check your specific plot at the survey.

How long does it take to build?

Four to eight weeks including groundworks, depending on size, access and whether drainage is involved. The shell is watertight within the first two weeks.

Can I use it all year round?

That is the point of the specification. Fully insulated floor, walls and roof, double glazing and a heat source mean it is usable in winter without costing a fortune to warm up.

Can you get materials down a narrow side access?

Yes — we build in place rather than craning in a pod, so everything comes through a standard side gate. Where there is no side access we stage deliveries and protect a route through the house.

Can it have a toilet or shower?

Yes, where a drainage connection or a pumped run to the house is possible. That is priced separately once we have seen the levels and the nearest chamber.

What maintenance does the cladding need?

Cedar silvers naturally and needs nothing; thermowood and composite need an occasional wash. Oiling to keep the original colour is a once-a-year job we can quote for.

How far ahead are you booking in CM5?

Around 6-8 weeks for garden rooms. Survey and design can start immediately and the price is held to the agreed start date.

Not answered here? Send a photograph and a postcode on WhatsApp and you will normally get a straight answer the same day.

Proof

Jobs like this, finished and paid for

Related services

Free quote

Get a fixed price for your Ongar garden room

Send a photograph of the garden, the rough size you want and what you will use it for. Gabriel surveys Ongar gardens himself, checks the ground and access, and comes back with an itemised fixed price and a build programme.

Prefer to talk? Call 07578 797937 or WhatsApp — photos get you a faster answer than any form.

Goes straight to Gabriel's inbox. We never share your details — see the privacy policy.

Call now Get a quote