How a Basildon kitchen install is sequenced
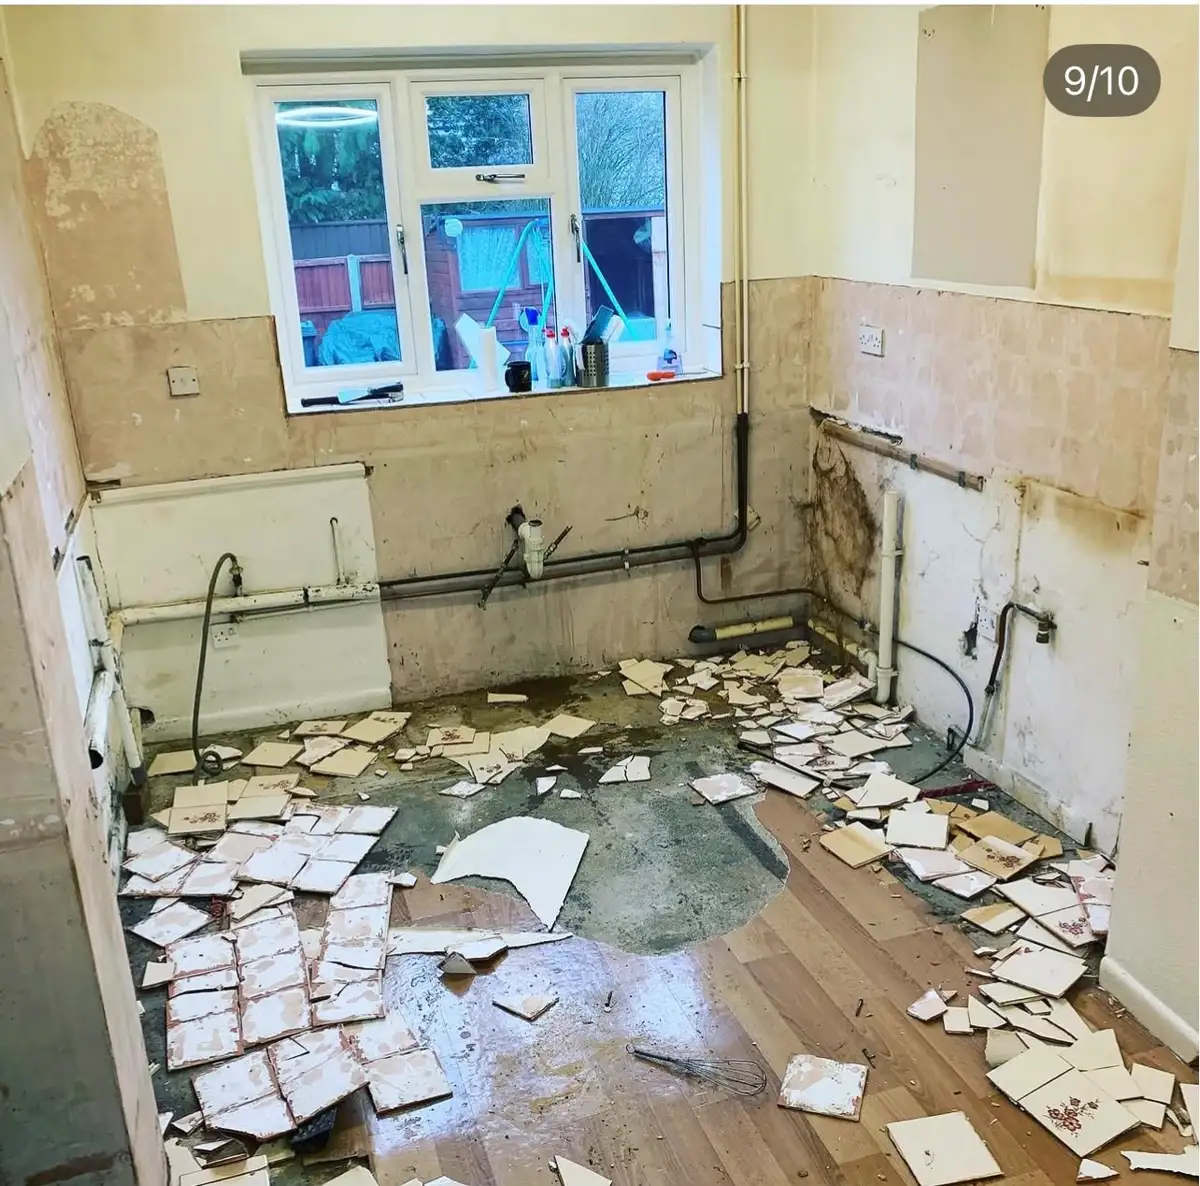
Design and survey first, then a written programme before a single unit is ordered. Strip-out and first fix take the opening week, carcasses and worktop templating the second, and tiling, flooring, appliances and snagging the third. In most Basildon houses you have a working sink and cooker back inside eight working days even though the job runs two to three weeks.
Levels, walls and the reason cheap fits look cheap
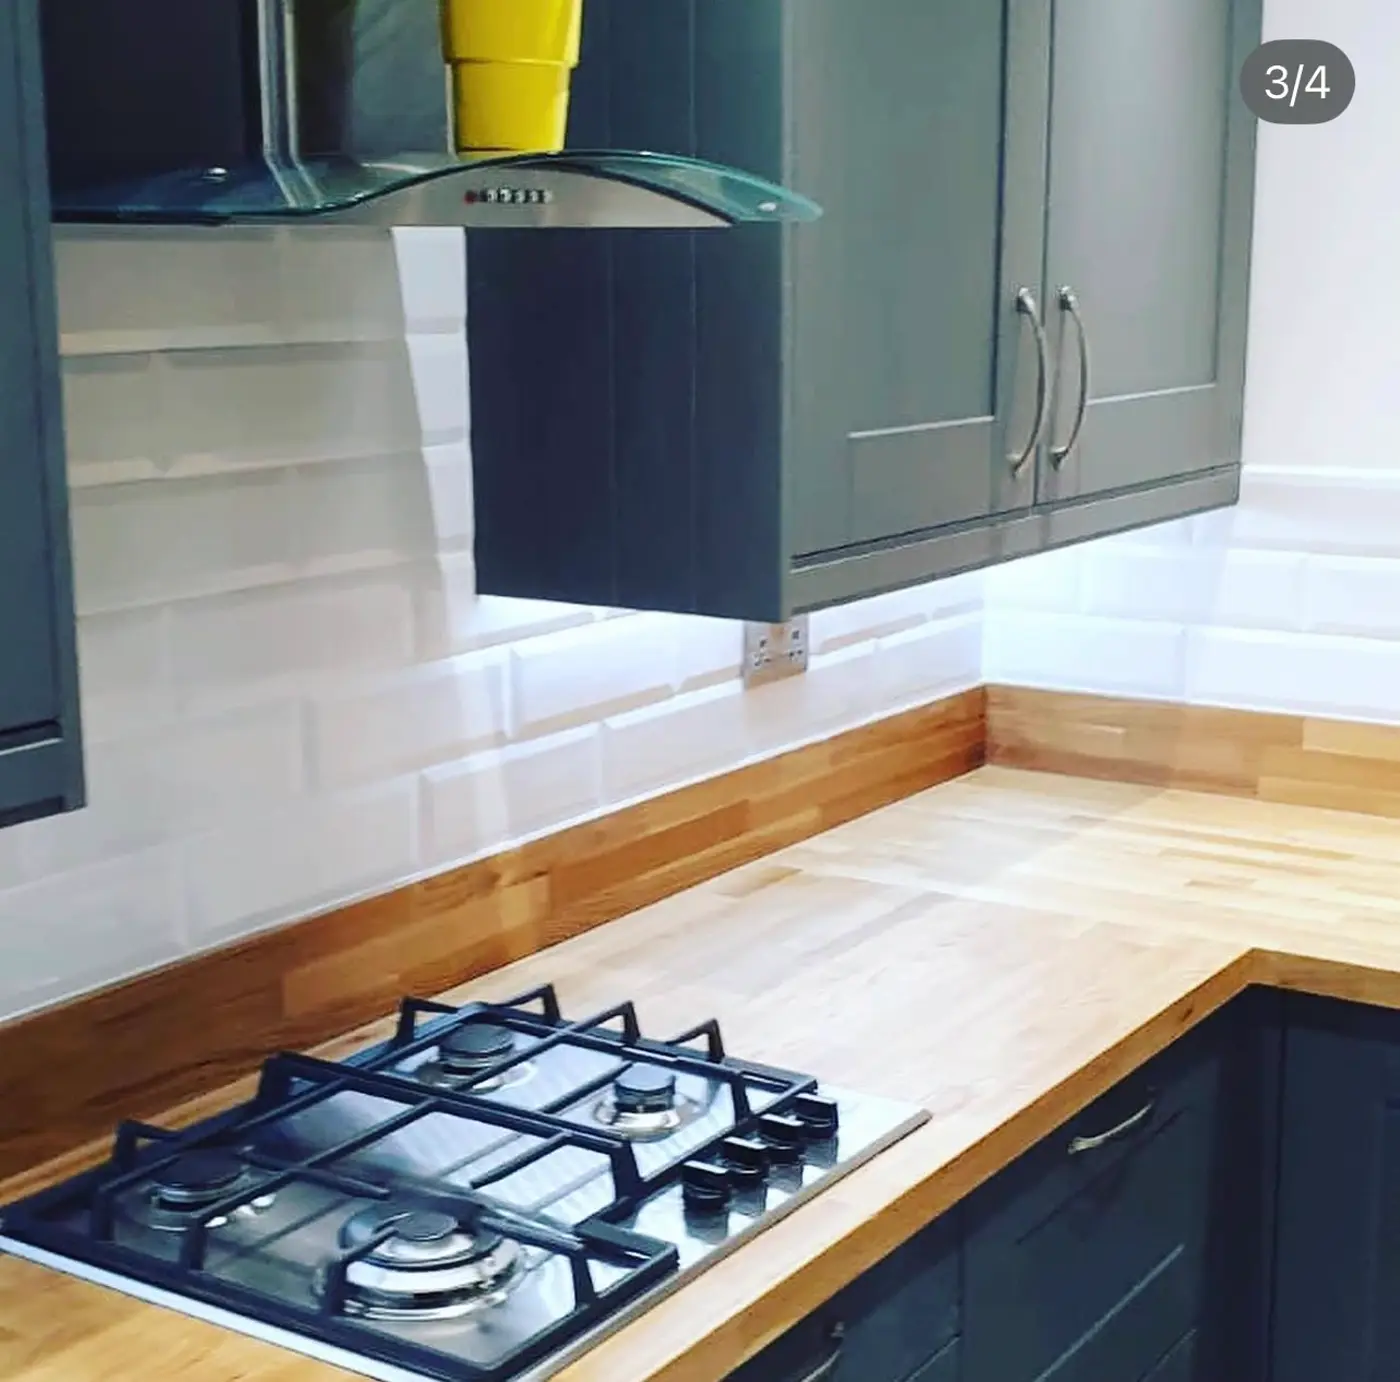
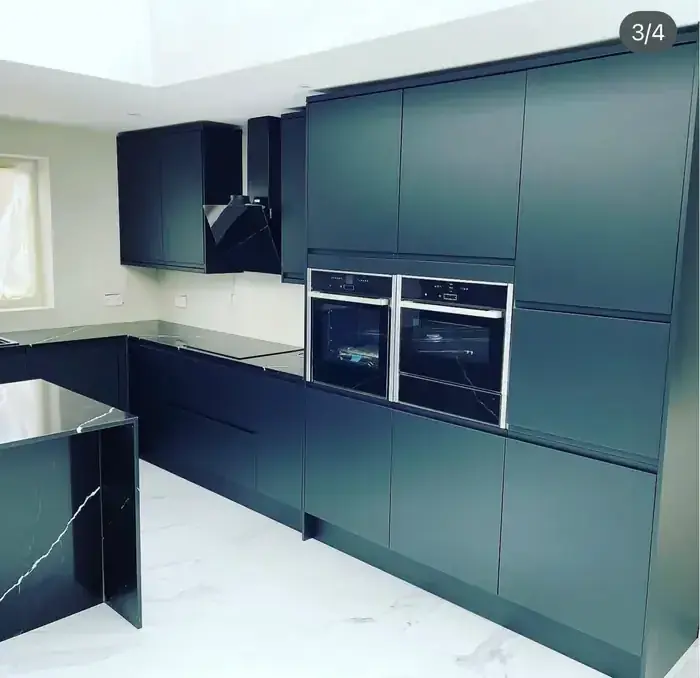
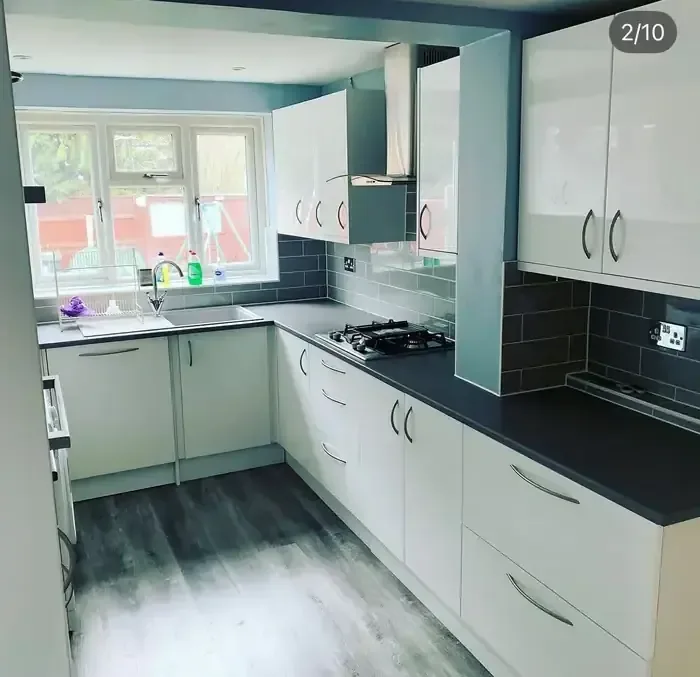
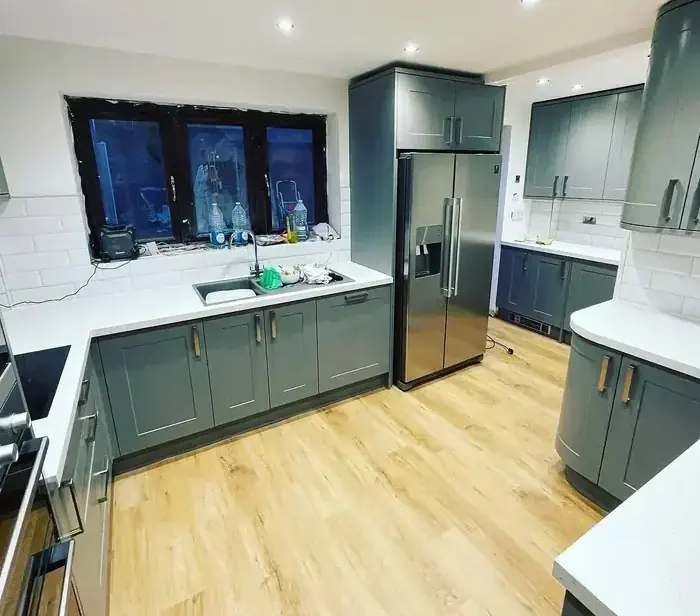
Every wall in a SS14 kitchen is out somewhere. Carcasses go in laser-levelled and cramped together, end panels are scribed rather than caulked, and doors are set to one consistent shadow gap across the run. That, not the brand on the door, is what makes a kitchen still look expensive in five years.
Services moved properly, not extended with a bodge
Moving a sink or a hob means new pipework and new circuits, not a flexi and an extension lead behind a carcass. Waste is re-run to fall, gas and electrics are done by registered engineers with certificates, and the extractor gets a real duct to an outside wall instead of a recirculation filter nobody ever changes.
Knock-throughs and open plan
If the wall between the kitchen and dining room is coming out we handle the structural calculation, the building control notice, the steel and the making good. One price, one team — instead of a builder, a structural engineer and a kitchen company in Basildon all pointing at each other.
Working in Basildon
Basildon sits about fifty minutes south-east of our Essex base, so SS14 kitchens are booked as one block with the units delivered, unwrapped and checked before day one. A lot of Basildon rooms are compact, so millimetres matter — everything is set out from a measured survey, not a showroom drawing.