Design, survey, then a written programme
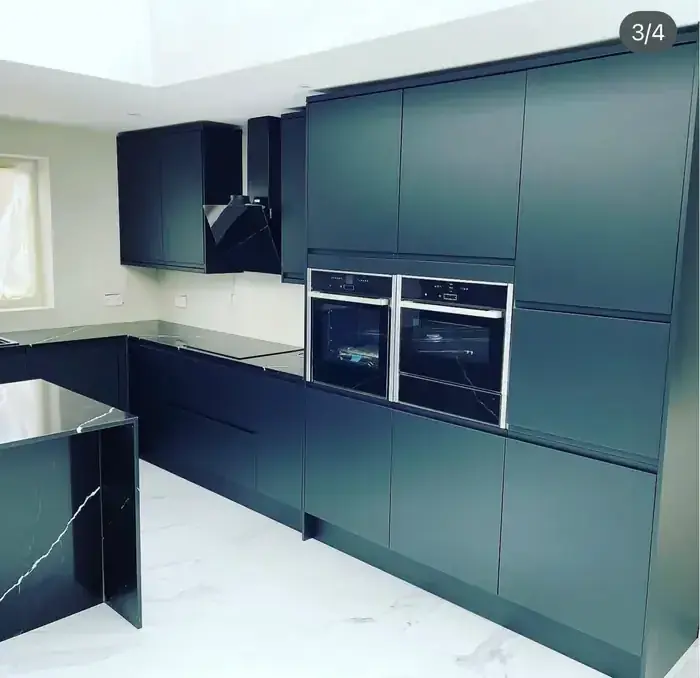
Nothing is ordered for a Brentwood kitchen until the room is measured, the services are planned and the layout is checked against real door swings and worktop runs. That is what stops the classic mid-fit discovery that the fridge blocks a door.
CM13 to CM15 houses and what they need
Brentwood is largely interwar and post-war detached and semi-detached housing on generous plots, with substantial period property around Shenfield and Hutton. Older properties around Warley have solid walls and lime plaster, so we use the right boarding and fixings rather than assuming a modern stud wall. We plan the first fix around the construction we actually find on the survey.
One team for the whole fit
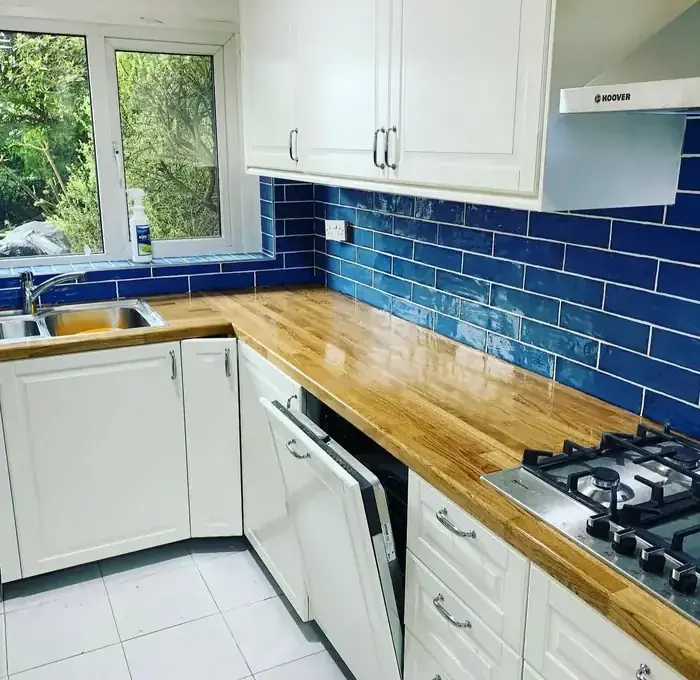
Strip-out, plumbing, electrics, carcassing, worktops, tiling, flooring and decoration are all covered by our own team and long-standing gas and electrical specialists we manage directly. You get one programme and one point of contact.
Structural work if the layout needs it
If the kitchen only works by opening into the dining room or a side return, we price the steel, propping and building control sign-off as its own line — engineer-designed, not eyeballed.
Working across Brentwood
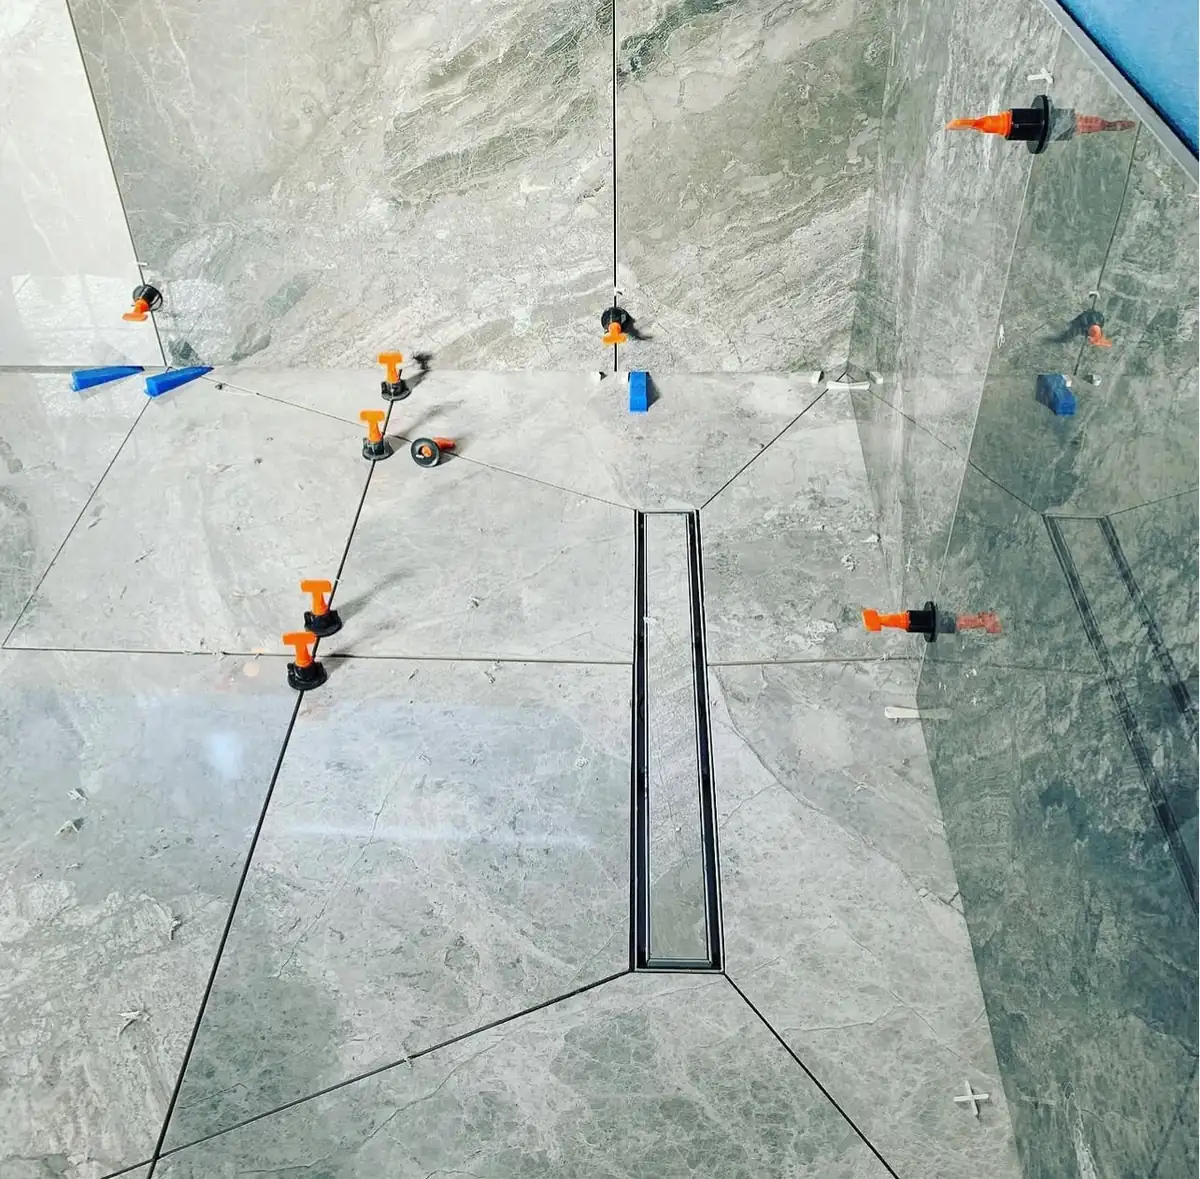
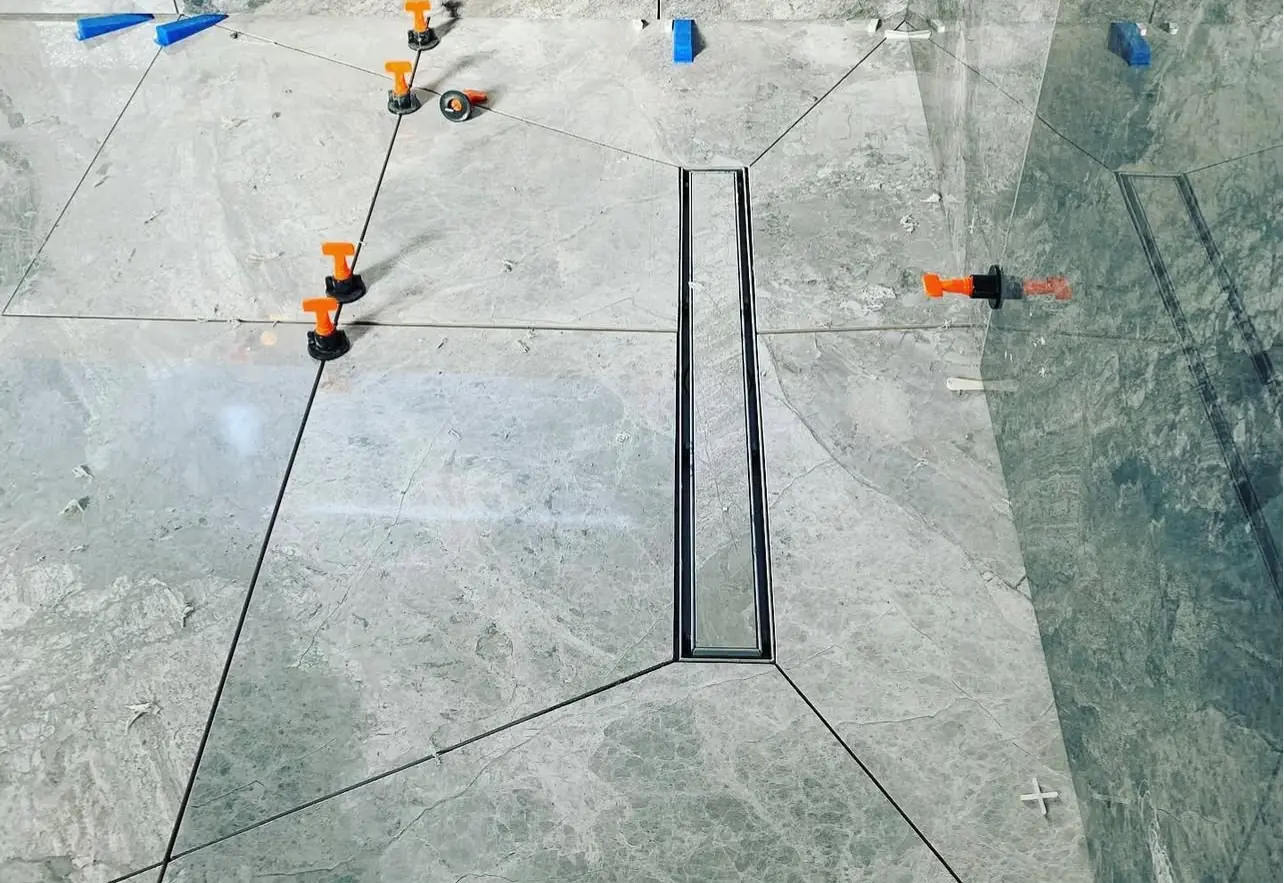
Brentwood is roughly forty minutes from our base, so work runs continuous weeks with deliveries timed to each stage. In most houses you have a working sink and cooker back inside eight working days even though the job runs two to three weeks. Shenfield and Hutton houses are big, so rooms are large enough for wall-hung suites, islands and large-format tile, and the setting out matters more than in a small room.