HomeServices › Kitchen fitters in Buntingford
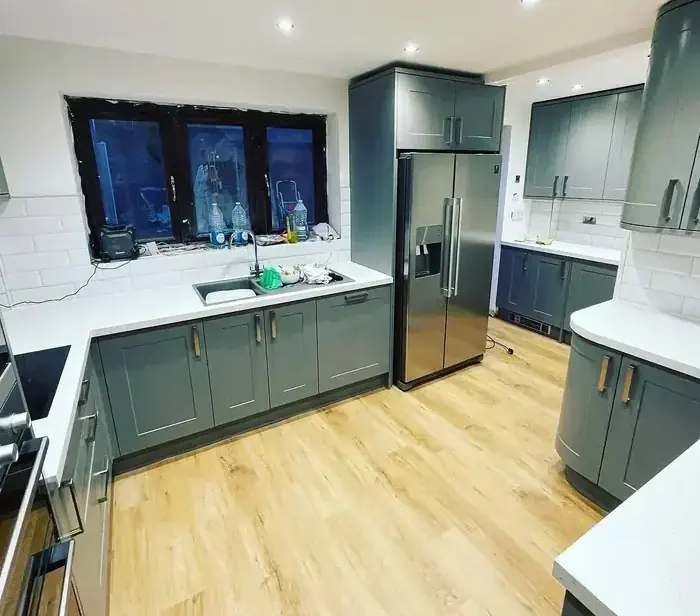
Shaker kitchen with quartz worktops fitted by RenovationPlanltd in Buntingford

Kitchen fitting · Buntingford

Kitchen fitters in Buntingford

Design and survey first, then a written programme before a single unit is ordered. Strip-out and first fix take the opening week, carcasses and worktop templating the second, and tiling, flooring, appliances and snagging the third. In most Buntingford houses you have a working sink and cooker back inside eight working days even though the job runs two to three weeks.

48 five-star reviews 25+ years since 2001 £5m public liability Fixed written quotes

How a Buntingford kitchen install is sequenced

Design and survey first, then a written programme before a single unit is ordered. Strip-out and first fix take the opening week, carcasses and worktop templating the second, and tiling, flooring, appliances and snagging the third. In most Buntingford houses you have a working sink and cooker back inside eight working days even though the job runs two to three weeks.

Levels, walls and the reason cheap fits look cheap

Every wall in a SG9 kitchen is out somewhere. Carcasses go in laser-levelled and cramped together, end panels are scribed rather than caulked, and doors are set to one consistent shadow gap across the run. That, not the brand on the door, is what makes a kitchen look expensive five years later.

Services moved properly, not extended with a bodge

Moving a sink or a hob means new pipework and new circuits, not a flexi and an extension lead behind a carcass. Waste is re-run to fall, gas and electrics are done by registered engineers with certificates, and the extractor gets a real duct to an outside wall instead of a recirculation filter nobody ever changes.

Knock-throughs and open plan

If the wall between the kitchen and dining room is coming out we handle the structural calculation, the building control notice, the steel and the making good. You get one price and one team, rather than a builder, a structural engineer and a kitchen company all pointing at each other.

Working in Buntingford

Buntingford sits around twenty-five minutes north-west from our base, so SG9 kitchens are booked as one block with the units stored and checked before day one. Every delivery is inspected for damage on arrival, because a missing door found in week three is what turns a three-week job into a five-week one.
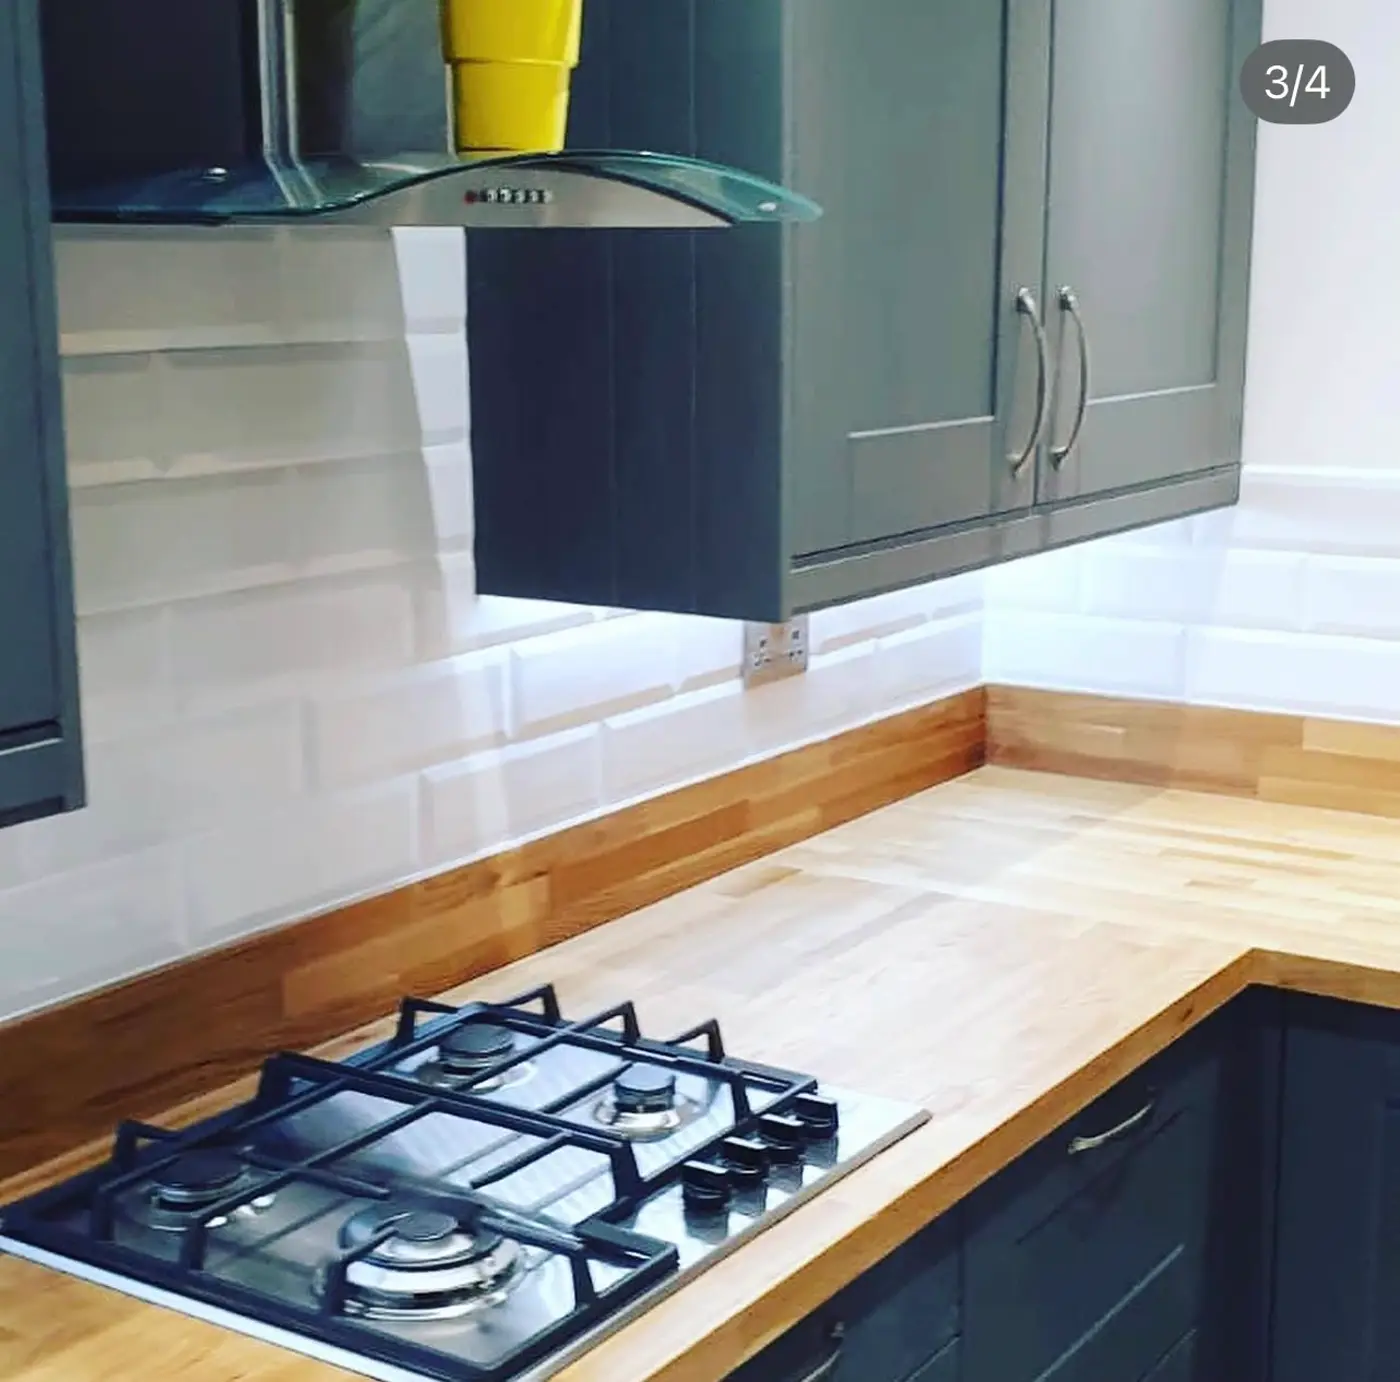
Handleless navy kitchen with solid oak worktops fitted by RenovationPlanltd
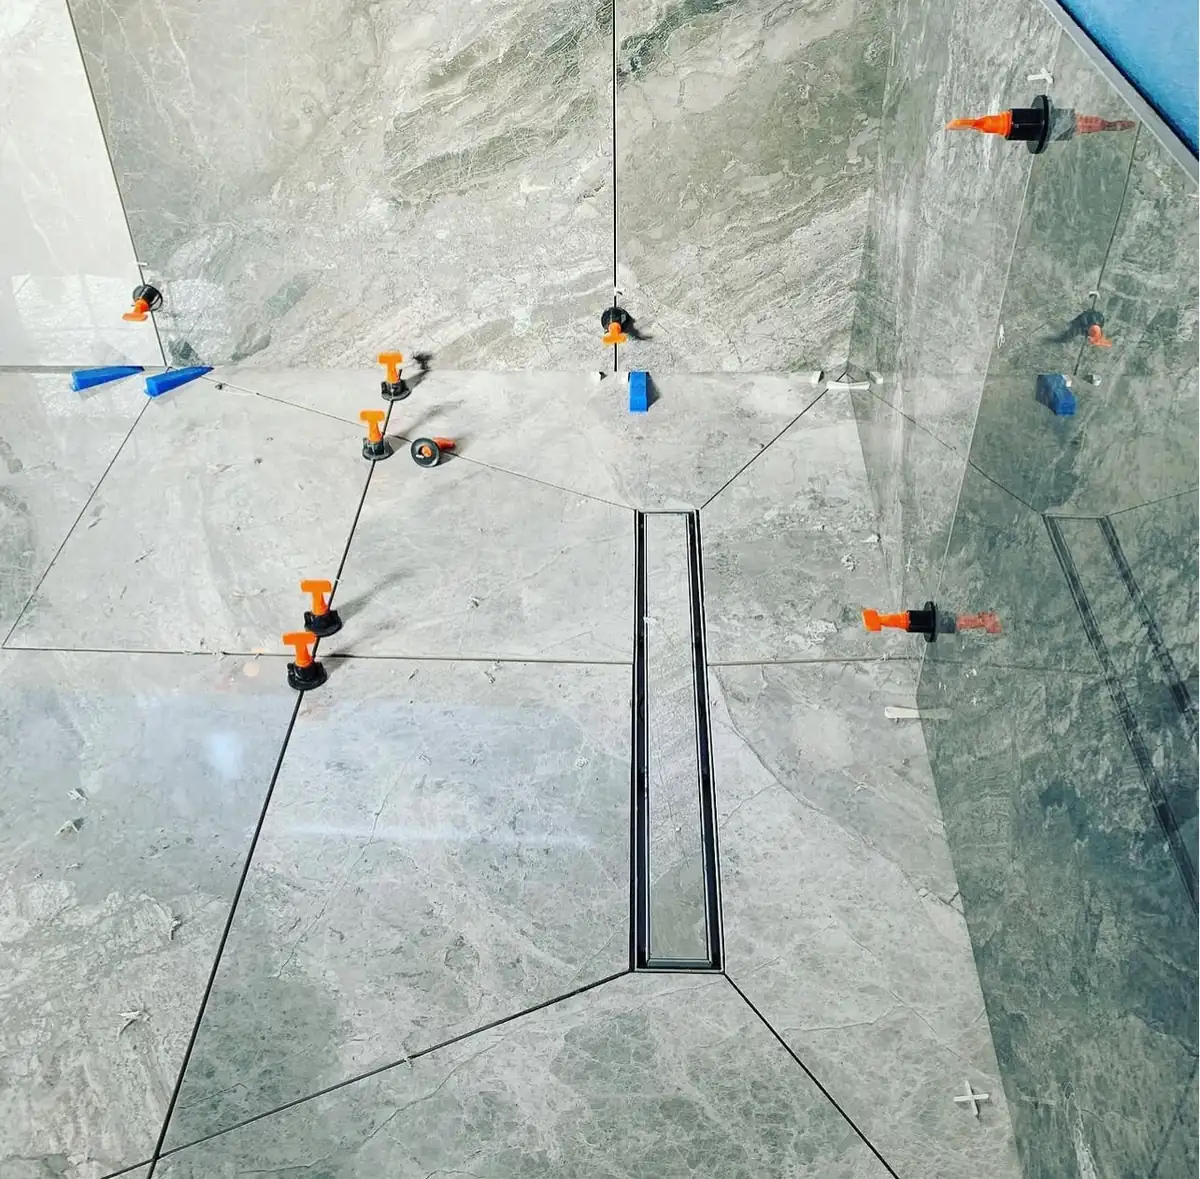
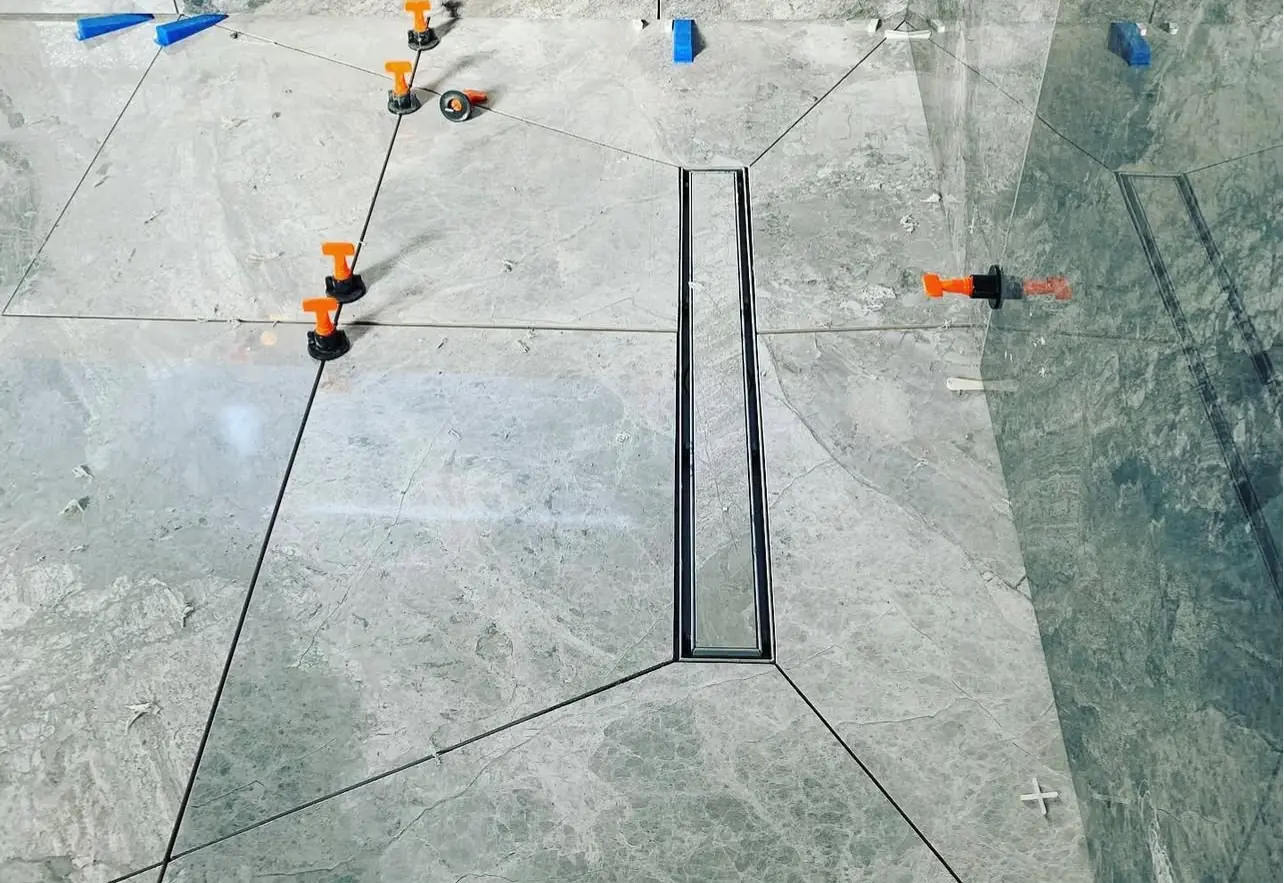
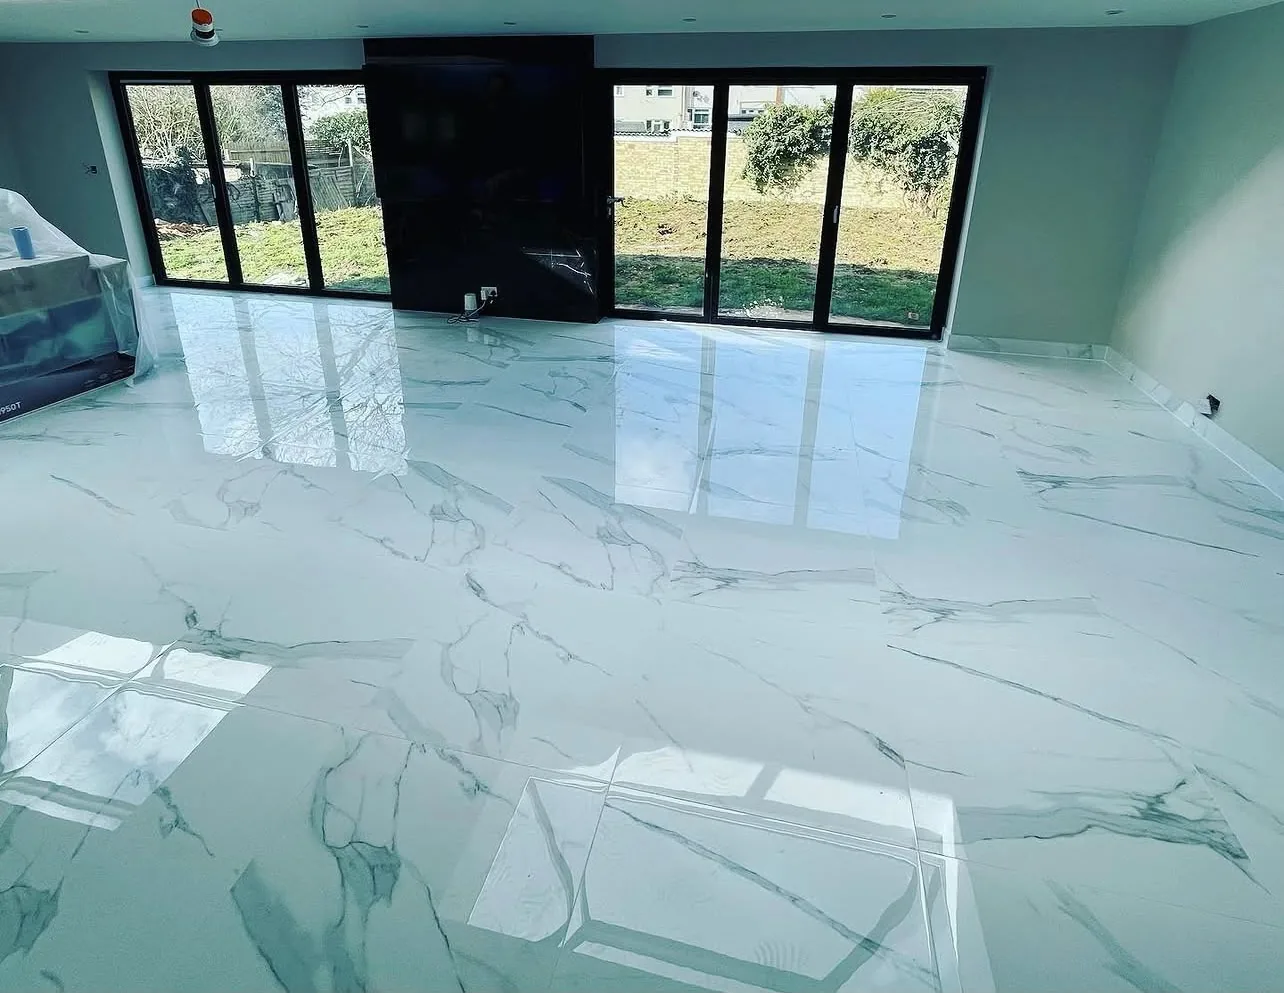
Open-plan living space with polished marble-effect porcelain floor and black bifold doors
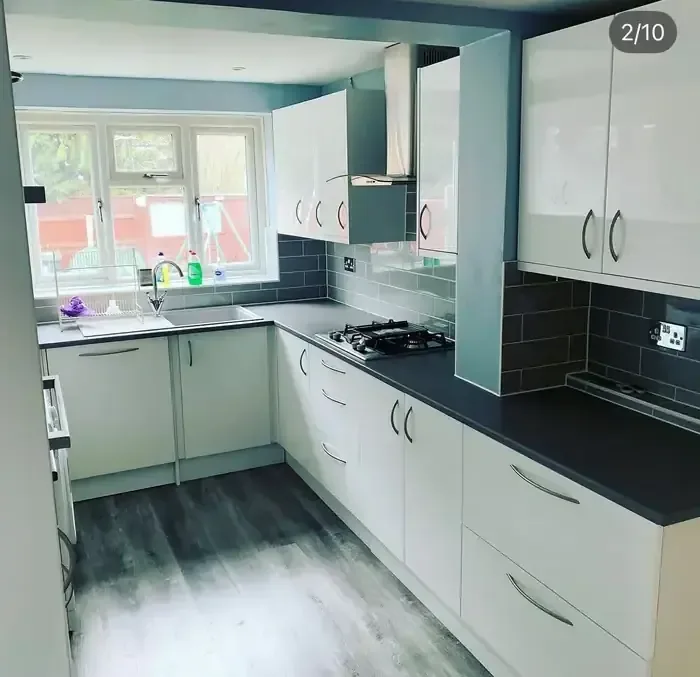
Compact white gloss kitchen refit with grey worktops and metro tiled splashback
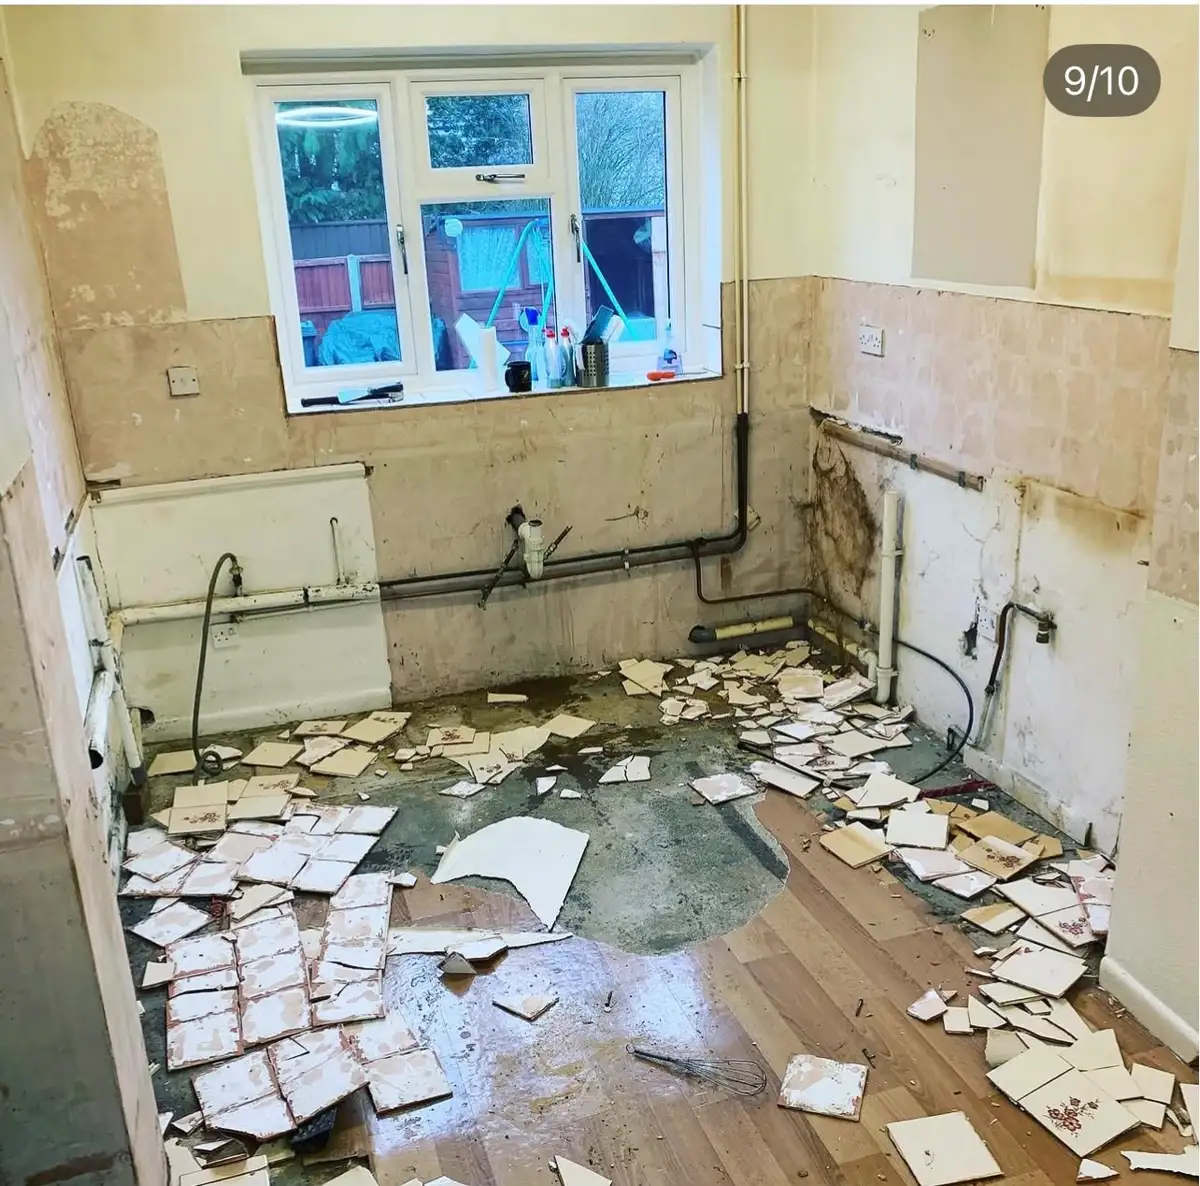
Kitchen stripped back to bare walls and floor before a full refit

What you get

Included as standard

DesignMeasured survey, CAD layout, appliance and services plan agreed before anything is ordered
Strip-outOld kitchen removed, appliances disconnected safely, waste taken away, skip included
First fixWater, waste, gas and circuits moved to the new layout, extractor duct run to an outside wall
InstallCarcasses levelled and cramped, doors set to a consistent shadow gap, end panels scribed to the wall
WorktopsLaminate, solid timber or templated quartz and granite, with undermount sinks and drainer grooves
FinishTiling, plastering, painting, flooring, appliance testing and a 2-year workmanship guarantee

Prices

What kitchen fitting normally costs

Fit only, customer-supplied units (8-12 units)£2,600 – £4,200
Supply and fit, mid-range kitchen£8,500 – £13,000
Supply and fit, premium or handleless£13,000 – £16,000+
Knock-through to open plan, incl. steel and calcs£4,800 – £9,500
Quartz worktops, templated and fitted£1,900 – £3,600
Utility room fit-out£2,400 – £4,400

Figures cover labour, fixings, making good and waste. Units, appliances and worktops are quoted line by line so you can move money between them, and we will fit a kitchen bought from any of the sheds or an independent supplier. Structural work is priced separately once a calculation is in.

Local detail

Kitchen fitting across Buntingford and the SG9 villages

Timber-framed cottages in the villages

Kitchens in the SG9 villages often sit in timber-framed cottages with low ceilings, uneven floors and no straight walls. Tall units frequently will not fit under a beam, so we design around the actual measurements taken on site instead of trusting a supplier's plan drawn from a sketch.

Oil, LPG and rural services

Plenty of Buntingford-area homes are off mains gas, running oil or LPG, and some are on private drainage. Range cookers, boiler positions and waste runs all need checking against that before the layout is fixed, and we do it at survey.

Boot rooms and utilities

A rural kitchen usually needs somewhere for coats, dogs and the washing machine. Pushing the noisy appliances into a boot room or utility is often the single best change we make to a Buntingford kitchen, and it is cheaper than most people expect.

Towns and villages covered

Questions

What people ask before booking

How much does a new kitchen cost in Buntingford?

Fitting a kitchen you have bought is usually £2,600 to £4,200 for eight to twelve units. Supply and fit of a mid-range kitchen in Buntingford runs £8,500 to £13,000, and premium or handleless ranges from £13,000. Worktops and appliances are itemised separately.

How long will I be without a kitchen?

Two to three weeks on site, but rarely without water. We reconnect a temporary sink where we can and get the real sink and cooker live inside the first week or so. You get a day-by-day programme before we start.

Can you fit a kitchen I have bought from Howdens, Wren or IKEA?

Yes, and we do it most months. Send us the plan before you order — we check the appliance clearances, the service positions and the filler allowances, because that is where supplied plans usually come unstuck.

Do you do the electrics, gas and plumbing too?

Yes. Everything is in-house or by our own registered engineers, with Part P certification for the circuits and Gas Safe for the hob. Nothing is left for you to arrange afterwards.

Can you take out the wall between the kitchen and dining room?

Yes. We arrange the structural calculation and building control notice, install the steel, and make good the ceiling, floor and plaster so the join does not show.

What about worktops?

Laminate goes in the same week; quartz and granite are templated after the carcasses are set and fitted around ten days later. We plan the sequence so that gap does not stop you using the room.

Is there a travel charge to Buntingford?

No. SG9 is within our standard area from Bishop's Stortford and the job is booked as one continuous run of days.

How far ahead are you booking?

Roughly 3-5 weeks for a full kitchen in Buntingford. Design and survey can happen straight away, and the quoted price is held to the start date.

Not answered here? Send a photograph and a postcode on WhatsApp and you will normally get a straight answer the same day.

Proof

Jobs like this, finished and paid for

Related services

Free quote

Get a fixed price for your Buntingford kitchen

Send a rough plan or a couple of photographs with the room dimensions. Gabriel surveys and prices Buntingford kitchens himself, and you get an itemised quote with a programme and a start date before you commit to anything.

Prefer to talk? Call 07578 797937 or WhatsApp — photos get you a faster answer than any form.

Goes straight to Gabriel's inbox. We never share your details — see the privacy policy.

Call now Get a quote