HomeServices › Kitchen fitters in Hitchin
Kitchen fitting project completed by RenovationPlanltd in Hitchin

Kitchen fitting · Hitchin

Kitchen fitters in Hitchin

Design and survey first, then a written programme before a single unit is ordered. Strip-out and first fix take the opening week, carcasses and worktop templating the second, and tiling, flooring, appliances and snagging the third. In most Hitchin houses you have a working sink and cooker back inside eight working days even though the job runs two to three weeks.
48 five-star reviews 25+ years since 2001 £5m public liability Fixed written quotes

Design, survey, then a written programme

Nothing is ordered for a Hitchin kitchen until the room is measured, the services are planned and the layout is checked against real door swings and worktop runs. That is what stops the classic mid-fit discovery that the fridge blocks a door.

SG4 and SG5 houses and what they need

Hitchin runs from Georgian townhouses around Bancroft and Tilehouse Street, through Victorian terraces off Nightingale Road and Walsworth, to interwar semis and later estates on the edges. Older SG4 and SG5 property has solid walls, lime plaster and original timber floors, all of which change the boarding, fixings and levelling before anything is fixed down. We plan the first fix around the construction we actually find on the survey.

One team for the whole fit

Strip-out, plumbing, electrics, carcassing, worktops, tiling, flooring and decoration are all covered by our own team and long-standing gas and electrical specialists we manage directly. You get one programme and one point of contact.

Structural work if the layout needs it

If the kitchen only works by opening into the dining room or a side return, we price the steel, propping and building control sign-off as its own line — engineer-designed, not eyeballed.

Working across Hitchin

Hitchin is about eighteen miles from our base, so work runs continuous weeks with deliveries timed to each stage. In most houses you have a working sink and cooker back inside eight working days even though the job runs two to three weeks.

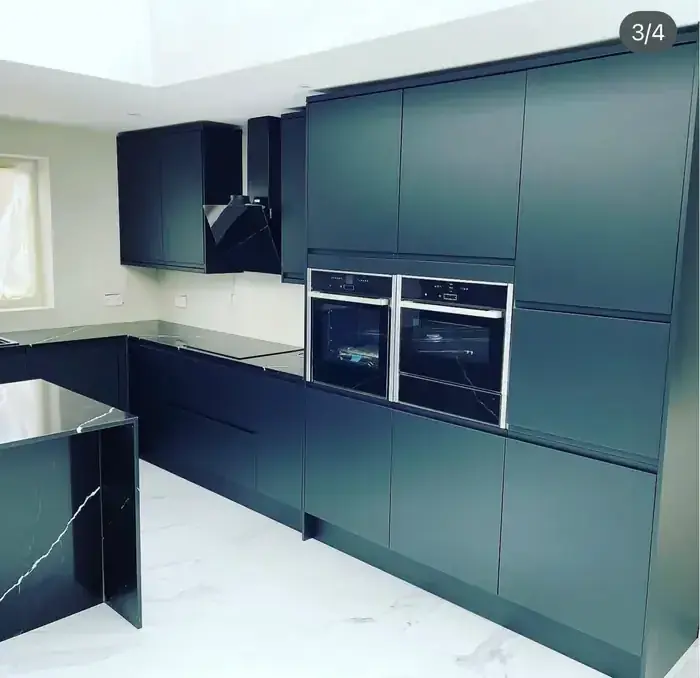
Handleless navy kitchen with quartz worktops fitted by RenovationPlanltd near Hitchin
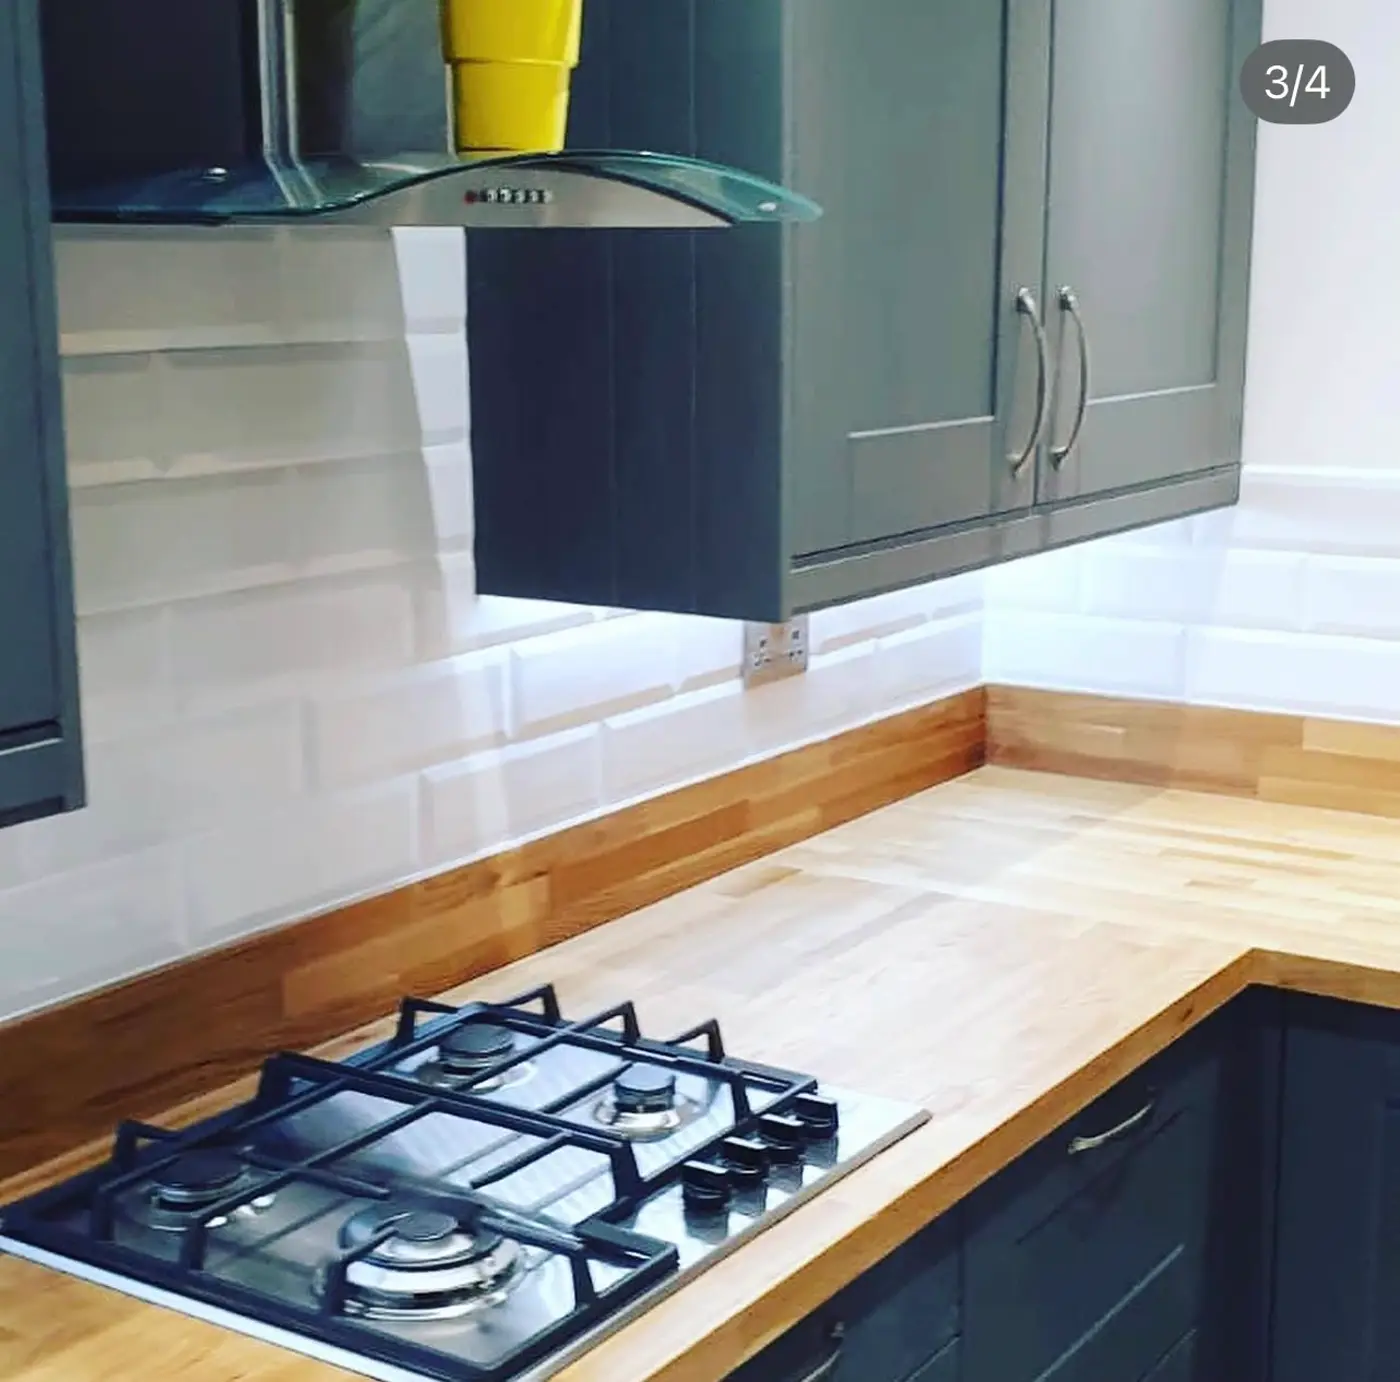
Cream shaker kitchen with metro tiled splashback fitted by RenovationPlanltd near Hitchin

What you get

Included as standard

Design and surveyMeasured survey, appliance and services plan, and a layout checked against real door swings and worktop runs before anything is ordered
Strip-outOld kitchen removed and recycled where possible, floors and routes protected, waste cleared the same week
First fixPlumbing, waste and gas moved, new circuits for appliances, sockets and lighting, plus any structural opening propped and steel-supported
Carcasses and doorsUnits levelled and scribed to the wall and floor, doors aligned to consistent shadow gaps, soft-close adjusted at handover
WorktopsLaminate, solid timber or templated quartz and granite, with proper upstands, drainer grooves and sealed cut-outs
FinishingSplashback tiling, flooring, plinths, cornice, appliance install and test, decoration and a snag walk-round before final payment

Prices

What kitchen fitting normally costs

Fit-only, kitchen supplied by youfrom £2,600
Small kitchen, design supply and fit£6,500 – £9,000
Standard family kitchen, supply and fit£9,000 – £13,000
Large or island kitchen, supply and fit£13,000 – £16,000
Knock-through with steel beam£2,400 – £4,800
Utility room fit-out£2,200 – £4,500

Figures cover labour, fixings, making good and waste. Units, appliances and worktops are quoted line by line so you can move money between them, and we will fit a kitchen bought from any of the sheds or an independent supplier. Structural work is priced separately once a calculation is in.

Local detail

Kitchen fitting across Hitchin and the surrounding SG4 and SG5 area

The local housing stock in Hitchin

Hitchin runs from Georgian townhouses around Bancroft and Tilehouse Street, through Victorian terraces off Nightingale Road and Walsworth, to interwar semis and later estates on the edges. Older SG4 and SG5 property has solid walls, lime plaster and original timber floors, all of which change the boarding, fixings and levelling before anything is fixed down.

Layouts that actually work in Hitchin

Narrow galley kitchens and rear returns are common, so we test door swings, appliance clearances and worktop runs on the drawing before a single unit is ordered.

Access and deliveries in Hitchin

Terraced streets and restricted parking mean deliveries are booked to a slot, units are carried through protected routes and waste leaves the same week.

Towns and villages covered

Questions

What people ask before booking

How much does a new kitchen cost in Hitchin?

A small Hitchin kitchen designed, supplied and fitted starts around £6,500; a standard family kitchen sits between £9,000 and £13,000, and a large island kitchen up to about £16,000. Fit-only starts at £2,600.

Can you fit a kitchen I have already bought?

Yes, and it is common. We check the plan and unit schedule against a measured survey before delivery so missing panels and wrong-handed units are caught before fitting day.

How long will I be without a kitchen?

The whole job runs two to three weeks, but we get the sink and cooker back on inside the first eight working days wherever the layout allows.

Do you handle worktops?

Yes — laminate and solid timber fitted by us, and quartz or granite templated and installed by the stone fabricators we use regularly, sequenced into the programme so there is no dead week.

Can you knock through to make it open plan?

Yes. We price the structural opening separately with an engineer’s calculation, propping sequence and building control sign-off, which is a normal part of Hitchin kitchen work.

Are the gas and electrics certified?

Yes. New circuits, appliance connections and any gas work are done and certified by registered specialists and the paperwork comes to you at handover.

How soon can you start in Hitchin?

Lead time is roughly four to six weeks for Hitchin kitchens, mainly driven by unit and worktop lead times rather than our diary.

What if the walls and floors are out of level?

Very common. Units are scribed and packed to a laser line and floors are levelled where needed, priced as its own line, because fitting to a bowed wall is what makes doors look wrong forever.

Not answered here? Send a photograph and a postcode on WhatsApp and you will normally get a straight answer the same day.

Proof

Jobs like this, finished and paid for

Related services

Free quote

Get a fixed price for your Hitchin kitchen

Send a rough plan or a couple of photographs with the room dimensions. Gabriel surveys and prices Hitchin kitchens himself, and you get an itemised quote with a programme and a start date before you commit to anything.

Prefer to talk? Call 07578 797937 or WhatsApp — photos get you a faster answer than any form.

Goes straight to Gabriel's inbox. We never share your details — see the privacy policy.

Call now Get a quote