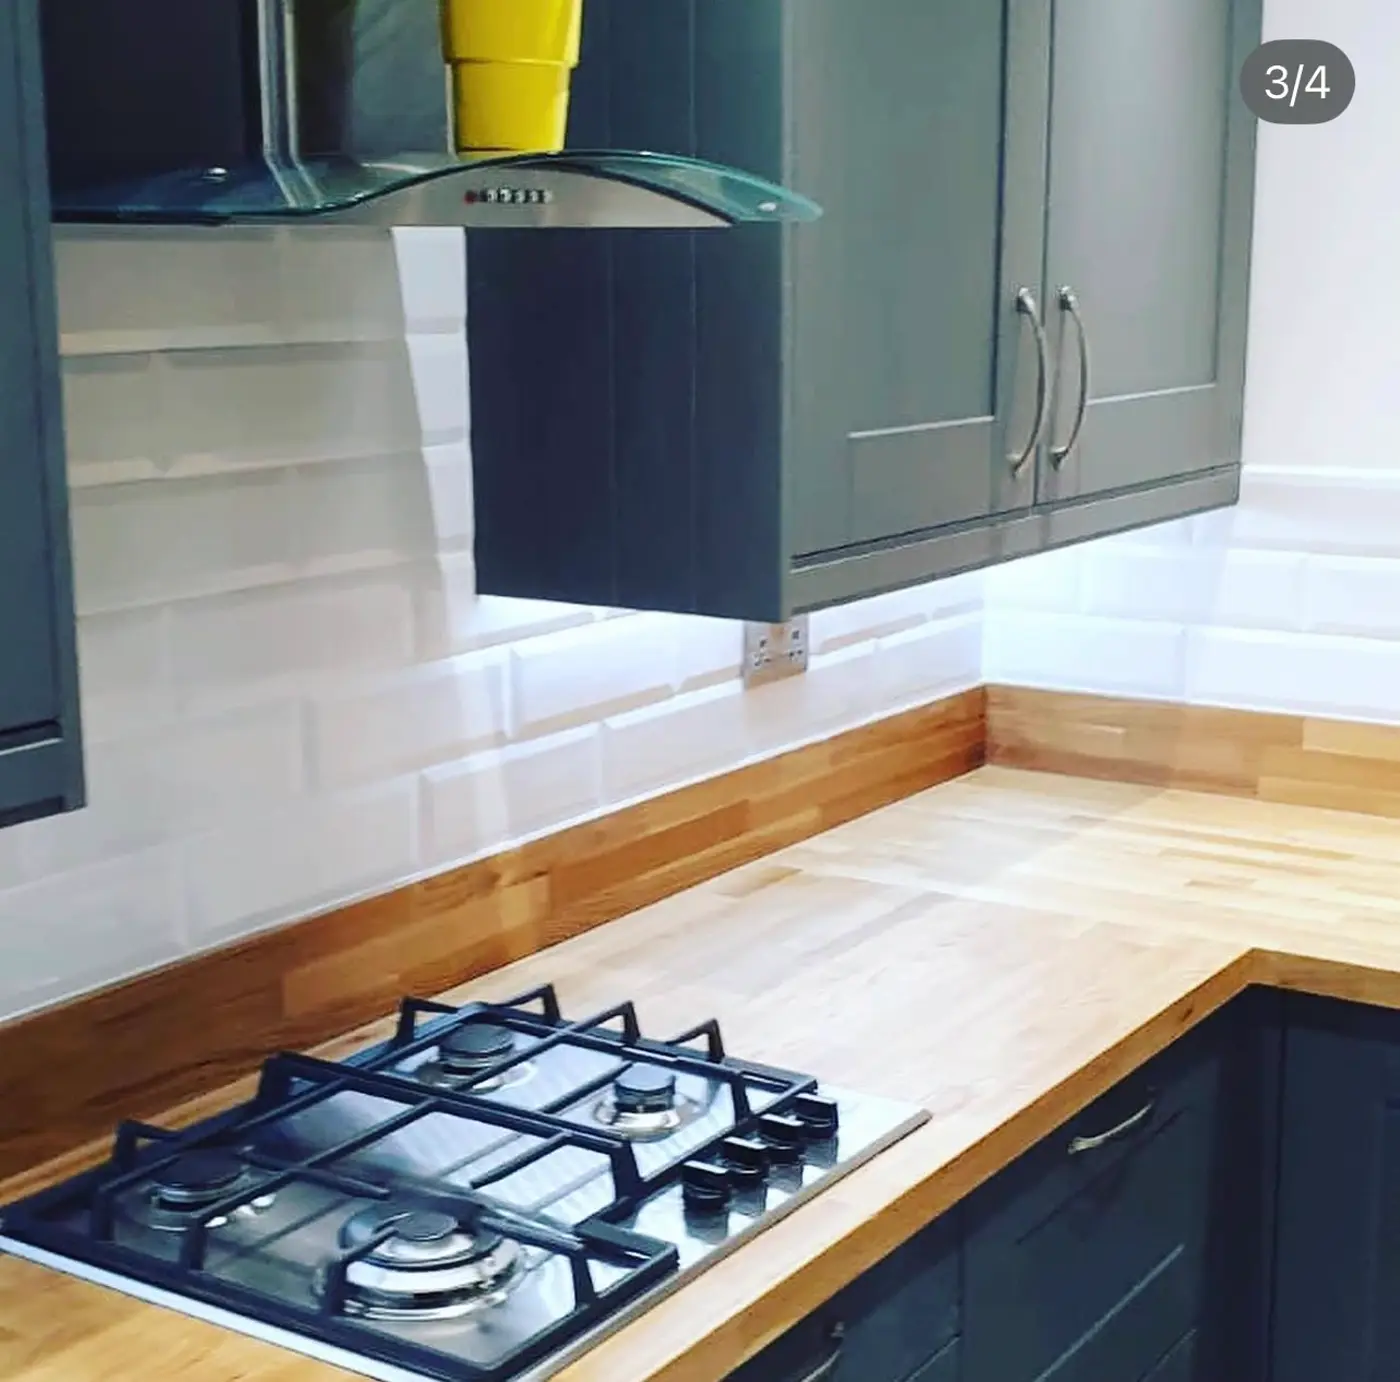
How a Thaxted kitchen install runs
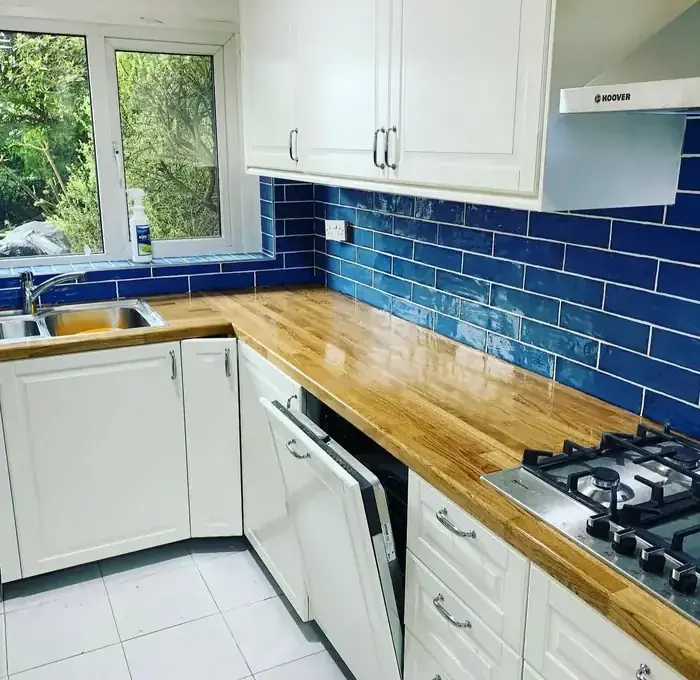
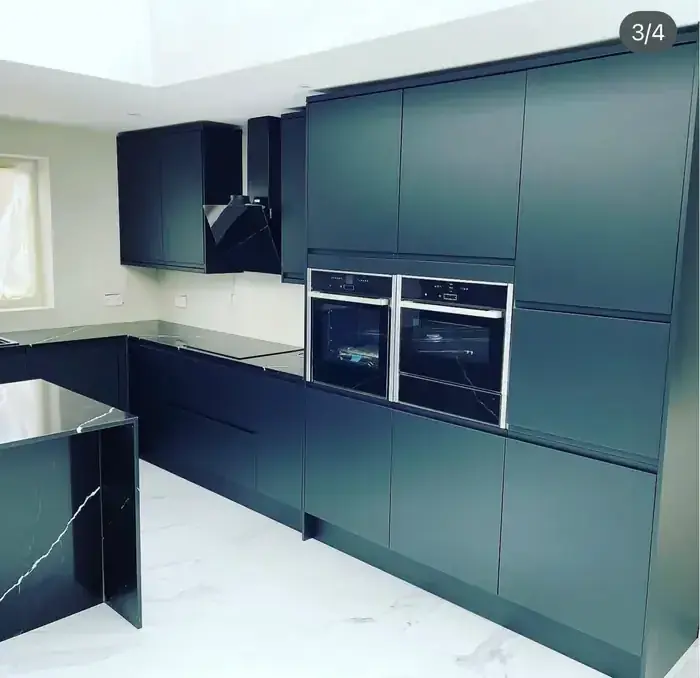
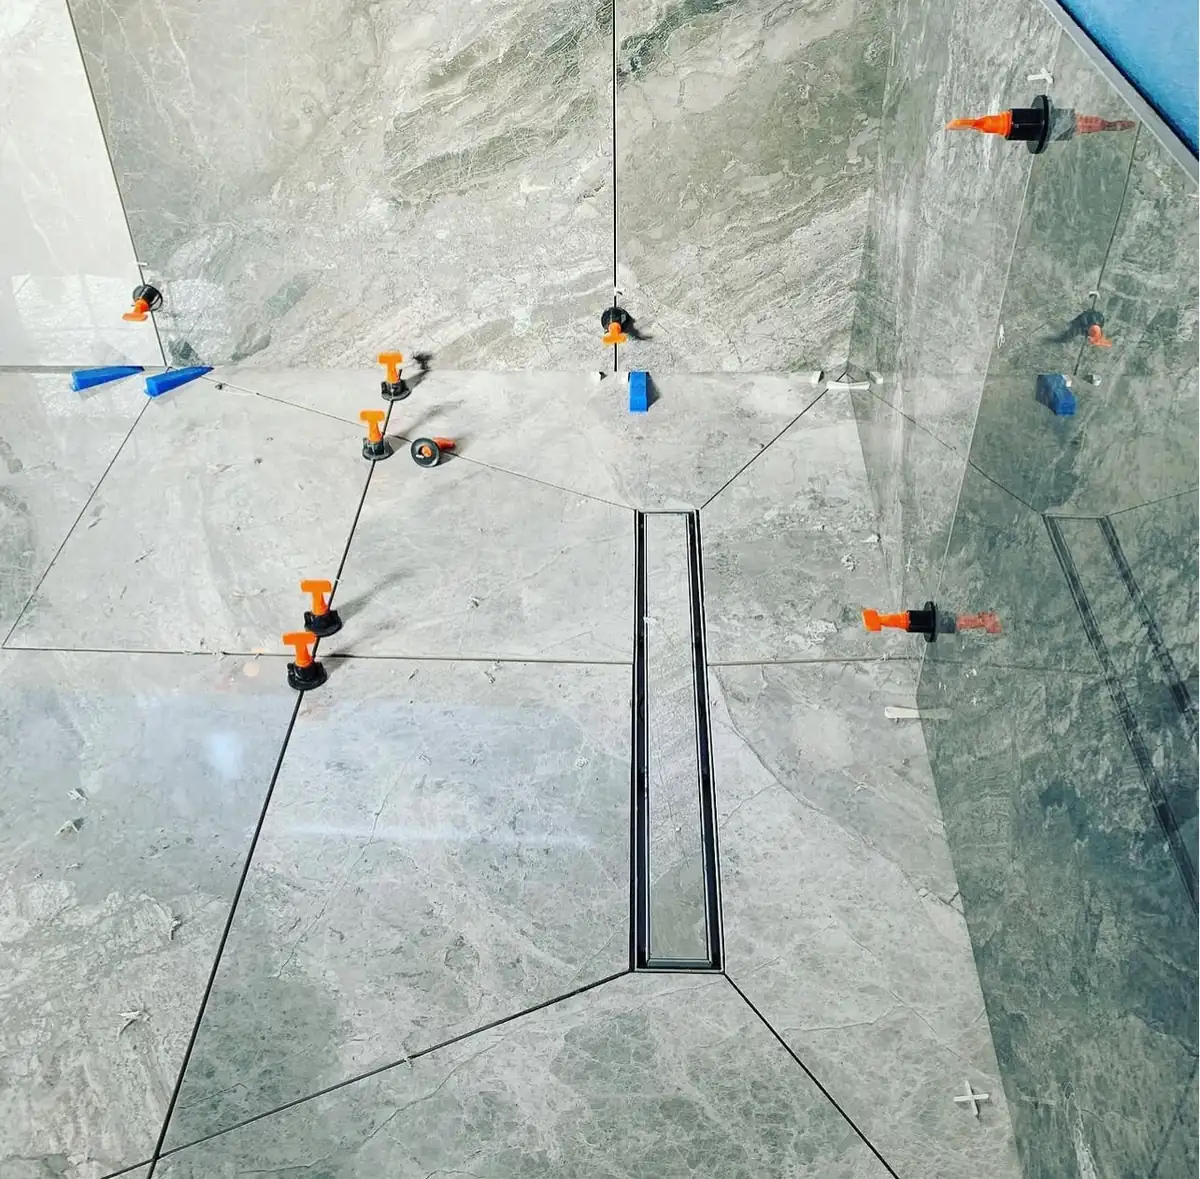
We strip out and clear the room on day one, then first fix moves the plumbing, waste, gas and sockets to where the new plan needs them rather than where the old kitchen happened to leave them. Floor goes down before the units so appliances can come out in future without lifting a worktop. Units are levelled to a laser line, worktops templated, then second fix, splashbacks, silicone and a snagging list we work through with you.
Levels, scribes and the things you only notice later
Very few Thaxted walls are square. Base units are set to a laser datum and packed off the floor, wall cabinets hung on a continuous rail, and end panels scribed to the wall rather than filled with sealant. Doors and drawers are adjusted twice — once on fitting and once at handover, after the units have settled.
Worktops: laminate, solid oak or stone
Laminate is cut and mason-mitred on site with the joints bolted and sealed properly. Solid oak is acclimatised in the room first, oiled top, bottom and edges, and fixed with slotted brackets so it can move. Quartz and granite are templated after the units are levelled and installed by the stone team, with cut-outs radiused so the corner never cracks.
Plumbing, electrics and gas under one roof
Rewiring for an induction hob, adding sockets, moving a boiler flue, plumbing a dishwasher and running a new waste are all handled by our own people, with a Part P certificate on completion and Gas Safe engineers where gas is involved. That is what keeps a kitchen on schedule.
Supply-only or supply-and-fit in Thaxted
Plenty of Thaxted customers buy their own kitchen from Howdens, DIY Kitchens, Wren or B&Q and want a proper fitter. We are happy with that and will check the plan and the order list before you press buy. Or we supply the whole kitchen at trade rates and one company carries the responsibility.